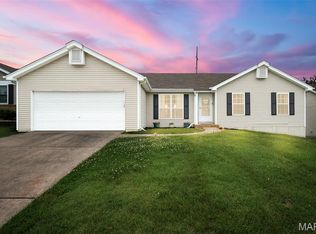
YOU WON'T WANT TO MISS THIS ONE! Showings start Tuesday! Large 3 bed/3 bathroom ranch style home in Ft Zumwalt North School District. This home sits on a large corner lot and is light and bright with plenty of windows. Enjoy the front porch with a view of trees in front of you, perfect spot for a morning coffee. Step into a large living room with crown molding; fireplace; lots of windows. Newly refinished hardwood floors in living room and down hallway. Efficient eat in kitchen with New stainless appliances; New granite counter; New LVP flooring; breakfast bar peninsula; breakfast room; pantry. Kitchen door leads out to large fenced in backyard and a covered patio, perfect for entertaining and those backyard BBQ's. Hall bathroom with custom tile, new vanity, LVP flooring, lights and LED lighted mirror. Master bath has also been freshened up with New vanity, faucet, lights, LVP flooring, LED Mirror. Primary bedroom en suite w/double closets. All bedrooms have New carpet, ceiling fans & large closet spaces. Fresh neutral paint, new 6 panel doors, new storm doors front and back, new lights, new baseboards and stylish black finishes thru-out. Partially finished basement with a separate sleeping area/office space and a family room and a full bath with shower updated with New vanity, lights, mirror. Oversized 2 car garage drywalled with a New double garage door. Triple driveway plus in front for that extra parking space. New Roof 2025. New Siding and maintenance free soffitt/facsia 2026. LOCATION! LOCATION! LOCATION! Close to highways, shopping, restaurants and more! Owner/Broker.
Pending
Listed by: Christopher M. Kleewein • Chris M Kleewein • Contact: 636-634-0273
$345,000
415 Montbrook Dr, O'Fallon, MO 63366
3beds
1,951sqft
Single Family Residence
Built in 1971
0.26 Acres Lot
$337,500 Zestimate®
$177/sqft
$-- HOA
What's special
New granite counterFresh neutral paintLarge corner lotNew stainless appliancesBreakfast roomBreakfast bar peninsula
- 84 days |
- 1,491 |
- 137 |
Likely to sell faster than
Zillow last checked:
Listing updated:
Listed by:
Chris M Kleewein 636-634-0273,
Christopher M. Kleewein
Source: MARIS,MLS#: 26025510 Originating MLS: St. Charles County Association of REALTORS
Originating MLS: St. Charles County Association of REALTORSFacts & features
Interior
Bedrooms & bathrooms
- Bedrooms: 3
- Bathrooms: 3
- Full bathrooms: 2
- 1/2 bathrooms: 1
- Main level bathrooms: 2
- Main level bedrooms: 3
Primary bedroom
- Features: Floor Covering: Carpeting
- Level: First
Bedroom 2
- Features: Floor Covering: Carpeting
- Level: First
Bedroom 3
- Features: Floor Covering: Carpeting
- Level: First
Bathroom
- Features: Floor Covering: Luxury Vinyl Plank
- Level: First
Bathroom 2
- Features: Floor Covering: Luxury Vinyl Plank
- Level: First
Bathroom 3
- Features: Floor Covering: Luxury Vinyl Plank
- Level: Basement
Family room
- Features: Floor Covering: Concrete
- Level: Basement
Kitchen
- Features: Floor Covering: Luxury Vinyl Plank
- Level: First
Living room
- Features: Floor Covering: Wood
- Level: First
Heating
- Natural Gas
Cooling
- Ceiling Fan(s), Central Air
Features
- Breakfast Bar, Breakfast Room, Ceiling Fan(s), Chandelier, Crown Molding, Granite Counters, Pantry, Shower, Tub
- Doors: Panel Door(s), Storm Door(s)
- Basement: Concrete,Partially Finished,Full,Sleeping Area
- Number of fireplaces: 1
- Fireplace features: Family Room, Wood Burning
Interior area
- Total structure area: 1,951
- Total interior livable area: 1,951 sqft
- Finished area above ground: 1,251
- Finished area below ground: 700
Property
Parking
- Total spaces: 2
- Parking features: Attached, Garage, Garage Door Opener, Garage Faces Front
- Attached garage spaces: 2
Features
- Levels: One
- Patio & porch: Covered, Front Porch, Patio
- Fencing: Back Yard
Lot
- Size: 0.26 Acres
- Features: Back Yard, Corner Lot
Details
- Additional structures: Storage
- Parcel number: 2057A4487000001.0000000
- Special conditions: Standard
Construction
Type & style
- Home type: SingleFamily
- Architectural style: Ranch
- Property subtype: Single Family Residence
Materials
- Brick Veneer, Vinyl Siding
- Roof: Architectural Shingle
Condition
- Updated/Remodeled
- New construction: No
- Year built: 1971
Utilities & green energy
- Electric: Ameren
- Sewer: Public Sewer
- Water: Public
- Utilities for property: Cable Available, Electricity Connected, Natural Gas Connected, Sewer Connected, Water Connected
Community & HOA
Community
- Security: Carbon Monoxide Detector(s), Smoke Detector(s)
- Subdivision: Westwood Ac #5
HOA
- Has HOA: No
Location
- Region: Ofallon
Financial & listing details
- Price per square foot: $177/sqft
- Tax assessed value: $229,541
- Annual tax amount: $2,815
- Date on market: 4/28/2026
- Cumulative days on market: 84 days
- Listing terms: Cash,Conventional,FHA,VA Loan
- Ownership: Private
- Electric utility on property: Yes
Estimated market value
$337,500
$321,000 - $354,000
$2,370/mo
Price history
| Date | Event | Price |
|---|---|---|
| 7/21/2026 | Pending sale | $345,000$177/sqft |
Source:  MARIS #26025510 Report a problem MARIS #26025510 Report a problem | ||
| 4/28/2026 | Listed for sale | $345,000$177/sqft |
Source: MARIS #26025510 Report a problem | ||
| 12/30/2005 | Sold | -- |
Source: Public Record Report a problem | ||
Public tax history
| Year | Property taxes | Tax assessment |
|---|---|---|
| 2025 | $2,815 +4.6% | $43,613 +7.8% |
| 2024 | $2,690 0% | $40,461 |
| 2023 | $2,691 +16.2% | $40,461 +25.2% |
| 2022 | $2,315 | $32,328 |
| 2021 | -- | $32,328 +10.2% |
| 2020 | -- | $29,329 |
| 2019 | $2,028 | $29,329 +12.3% |
| 2018 | $2,028 +1.7% | $26,123 |
| 2017 | $1,994 +16.4% | $26,123 +16.9% |
| 2016 | $1,714 +7.5% | $22,350 |
| 2015 | $1,594 -0.3% | $22,350 +1.3% |
| 2014 | $1,599 | $22,061 |
| 2013 | -- | $22,061 +0% |
| 2012 | -- | $22,060 -17.1% |
| 2011 | -- | $26,600 |
| 2010 | -- | $26,600 |
| 2009 | -- | $26,600 -8.3% |
| 2008 | -- | $29,020 -76.2% |
| 2007 | -- | $121,740 |
| 2006 | -- | $121,740 |
| 2005 | -- | $121,740 +8.2% |
| 2004 | -- | $112,540 |
| 2003 | -- | $112,540 |
| 2002 | -- | -- |
| 2001 | -- | -- |
Find assessor info on the county website
Monthly payment
Est. payment
Payment breakdown
Explore the cost of this home by adjusting the details. Changes won't be saved.Climate risks
Neighborhood: 63366
Nearby schools
GreatSchools rating
- NAJoseph L. Mudd Elementary SchoolGrades: K-2Distance: 1.3 mi
- 8/10Ft. Zumwalt North Middle SchoolGrades: 6-8Distance: 0.8 mi
- 9/10Ft. Zumwalt North High SchoolGrades: 9-12Distance: 2.5 mi
Schools provided by the listing agent
- Elementary: J.L. Mudd/Forest Park
- Middle: Ft. Zumwalt North Middle
- High: Ft. Zumwalt North High
Source: MARIS. This data may not be complete. We recommend contacting the local school district to confirm school assignments for this home.
- $277,1004 bd2 ba1.6k sqft413 Montbrook Dr, O'Fallon, MO 63366Off Market

- $285,0003 bd2 ba1.6k sqft711 Montbrook Dr, O'Fallon, MO 63366For Sale

- $294,2003 bd1 ba1.4k sqft411 Montbrook Dr, O'Fallon, MO 63366Off Market
- $409,8003 bd2 ba2.7k sqft715 Montbrook Dr, O'Fallon, MO 63366Off Market
- $386,2003 bd2 ba1.3k sqft708 Montbrook Dr, O'Fallon, MO 63366Off Market
- $415,5003 bd2 ba1.8k sqft706 Montbrook Dr, O'Fallon, MO 63366Off Market
- $379,4003 bd2 ba1.3k sqft503 Portland Pl, O'Fallon, MO 63366Off Market
- $408,5003 bd2 ba1.5k sqft411 Portland Pl, O'Fallon, MO 63366Off Market
A local agent can set up tours, give advice and negotiate with sellers.
Similar homes
- $365,0003 bd3 ba1.8k sqft1272 Ashford Place Dr, O'Fallon, MO 63366For Sale

 MLS ID #26030584, Connie Green, SCHNEIDER Real Estate. MARIS
 - $410,0004 bd3 ba2.5k sqft10 Amber Wave Ct, O'Fallon, MO 63366For Sale
 MLS ID #26042418, Kelli D Gorla, DRG - Delhougne Realty Group. MARIS
 - $340,0003 bd2 ba1.4k sqft4 Royallbend Ct, O'Fallon, MO 63368For Sale
 MLS ID #26026357, Jennifer L Walton, ReeceNichols Real Estate. MARIS
 - $335,0004 bd3 ba2.1k sqft4 Red Oaks Dr, Saint Peters, MO 63376For Sale
 MLS ID #26027779, Kathy Helbig, EXP Realty, LLC. MARIS
 - $340,0003 bd2 ba1.8k sqft104 Lake Point Dr, Saint Peters, MO 63376For SaleMLS ID #26035673, Angela M Kenney, EXP Realty, LLC. MARIS
- $355,0003 bd3 ba2.2k sqft706 Norwood Ter, Lake Saint Louis, MO 63367For SaleMLS ID #26032301, Susan C Eilers, Berkshire Hathaway HomeServices Select Properties. MARIS
- $390,0003 bd3 ba2.5k sqft102 Rockaway Dr, O'Fallon, MO 63368For SaleMLS ID #26041960, Charles F Maher, Realty Executives Premiere. MARIS
- $389,0004 bd3 ba1.9k sqft609 Lakewood Dr, Lake Saint Louis, MO 63367For SaleMLS ID #26035014, Sherry Jafari Rouhani, Dielmann Sotheby's International Realty. MARIS
- $418,0004 bd4 ba2.2k sqft53 Lions Head Ct, O'Fallon, MO 63368For SaleMLS ID #26006944, Kathy L Bradley, Keller Williams Realty West. MARIS
- $415,0004 bd3 ba1.9k sqft215 Waterford Crossing Dr, Dardenne Prairie, MO 63368For SaleMLS ID #26043709, Janice M Freeman, ReeceNichols Real Estate. MARIS
- $325,0004 bd2 ba1.7k sqft2801 Droste Rd, Saint Charles, MO 63301For SaleMLS ID #26043226, Catie Stricker Howell, Keller Williams Pinnacle. MARIS
- $310,0003 bd3 ba1.6k sqft535 Briar Meadows Ct, Wentzville, MO 63385For SaleMLS ID #26042715, Chris J Horn, Coldwell Banker Realty - Gundaker. MARIS
- $319,9002 bd3 ba2.2k sqft2614 Samuel Dr #711C, O'Fallon, MO 63368For SaleMLS ID #26036773, Amy L Gwin, Coldwell Banker Realty - Gundaker. MARIS
- $334,0003 bd2 ba1.2k sqft404 Pearl Creek Dr, Wentzville, MO 63385For SaleMLS ID #26026265, Ashley Dorman, EXP Realty, LLC. MARIS
- $450,0004 bd3 ba2.1k sqft7296 Picasso Dr, Dardenne Prairie, MO 63368For SaleMLS ID #26038659, Jodi M Hudson, Nettwork Global. MARIS
- $344,0003 bd2 ba1.7k sqft226 City Gate Ln, Saint Charles, MO 63303For SaleMLS ID #26039800, Brooke A Wolfe, Wolfe Realty. MARIS
- $439,9004 bd4 ba2.9k sqft7313 Cinnamon Teal Dr, O'Fallon, MO 63368For SaleMLS ID #26031145, Shell Svoboda, Compass Realty Group. MARIS
- $349,9004 bd3 ba1.8k sqft104 Briarwood Dr, Moscow Mills, MO 63362For SaleMLS ID #26039880, Sue M Woods, Coldwell Banker Realty - Gundaker West Regional. MARIS
- $419,9003 bd3 ba2.3k sqft4529 Briargate Dr, Saint Charles, MO 63304For SaleMLS ID #26041526, Mike L Sides, Keller Williams Realty West. MARIS
- $300,0003 bd2 ba1.5k sqft1319 Cambrook Ct, Saint Charles, MO 63304For SaleMLS ID #26022757, Cassie D Kramer, Century 21 CopperKey Realty. MARIS
