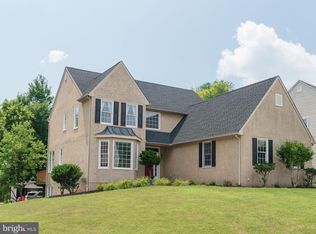
Welcome to 415 Monteray Lane, nestled in the highly sought-after West Chester Area School District. This 4-bedroom, 2.5-bathroom home offers the perfect blend of comfort and functionality. Step into a bright and welcoming foyer, where a formal dining room sits to one side and a living room to the other—ideal for both hosting and daily living. Toward the back of the home, the inviting family room showcases a striking stone fireplace and expansive windows that fill the space with natural light. The adjacent eat-in kitchen features stainless steel appliances, ample cabinetry, and seamless access to the back deck through sliding glass doors—perfect for indoor-outdoor living. A sunlit home office provides a quiet retreat, while a conveniently located powder room and laundry room complete the main level. Upstairs, you'll find a generous primary suite with a large walk-in closet and a private bath that includes a double vanity, soaking tub, and stall shower. Three additional well-sized bedrooms share a beautifully updated hall bathroom. The finished basement is a standout feature, offering a spacious open area with walkout access—perfect for a game room, media lounge, or play area. Two additional rooms provide ideal spaces for a home gym, hobby room, or extra office, and a half bath adds convenience. Located close to shopping, dining, and major roadways, this home offers both lifestyle and location. Don’t miss the opportunity to make it yours!
Sold for $790,000
$790,000
415 Monteray Ln, West Chester, PA 19380
4beds
3,575sqft
Single Family Residence
Built in 1999
10,378 Square Feet Lot
$824,100 Zestimate®
$221/sqft
$4,367 Estimated rent
Home value
$824,100
$766,000 - $882,000
$4,367/mo
Zestimate® history
Owner options
List your home for rent
$4,367/mo
Rent Zestimate®
Find your next renter with Zillow Rental Manager. Plus, with online applications, you can quickly screen prospective tenants – for free.
$4,367/mo
Rent Zestimate®
Refinance and save
$5,485/mo
Est. payment
Refinancing to a lower rate could help reduce your monthly payments and save thousands over the life of the loan.
$5,485/mo
Est. payment
Explore your selling options
Work with a Zillow partner agent
Leverage their expertise and Zillow's premium Showcase listings to get your home seen by more buyers.
Get startedList with your own agent
Get your home in front of millions of buyers by listing it on Zillow.
Learn how to do itSell it yourself
Take full control of how buyers see your home on Zillow by listing For Sale by Owner (FSBO).
List your homeWhat's special
Zillow last checked:
Listing updated:
Listed by:
Lauren Dickerman 610-363-4383,
Keller Williams Real Estate -Exton,
Co-Listing Agent: Tiffany Rose Dirocco 610-766-1551,
Keller Williams Real Estate -Exton
Bought with:
Michael Ciunci, RS301836
KW Greater West Chester
Source: Bright MLS,MLS#: PACT2095812
Facts & features
Interior
Bedrooms & bathrooms
- Bedrooms: 4
- Bathrooms: 4
- Full bathrooms: 2
- 1/2 bathrooms: 2
- Main level bathrooms: 1
Rooms
- Room types: Living Room, Dining Room, Primary Bedroom, Bedroom 2, Bedroom 3, Bedroom 4, Kitchen, Family Room, Foyer, Laundry, Other, Office, Recreation Room, Bathroom 2, Primary Bathroom, Half Bath
Primary bedroom
- Level: Upper
- Dimensions: 18 X 12
Bedroom 2
- Level: Upper
Bedroom 3
- Level: Upper
Bedroom 4
- Level: Upper
Primary bathroom
- Level: Upper
Bathroom 2
- Level: Upper
Dining room
- Level: Main
- Dimensions: 12 X 12
Family room
- Level: Main
- Dimensions: 20 X 14
Foyer
- Level: Main
Half bath
- Level: Lower
Kitchen
- Level: Main
- Dimensions: 12 X 9
Laundry
- Level: Main
- Dimensions: 0 X 0
Living room
- Level: Main
- Dimensions: 13 X 12
Office
- Level: Main
Other
- Level: Lower
Other
- Level: Lower
Recreation room
- Level: Lower
Heating
- Forced Air, Natural Gas
Cooling
- Central Air, Electric
Appliances
- Included: Gas Water Heater
- Laundry: Main Level, Laundry Room
Features
- Ceiling Fan(s), Dining Area, Eat-in Kitchen, Bathroom - Stall Shower, Soaking Tub, Family Room Off Kitchen
- Flooring: Wood, Carpet
- Basement: Finished
- Number of fireplaces: 1
- Fireplace features: Stone
Interior area
- Total structure area: 3,575
- Total interior livable area: 3,575 sqft
- Finished area above ground: 2,859
- Finished area below ground: 716
Property
Parking
- Total spaces: 2
- Parking features: Inside Entrance, Attached
- Attached garage spaces: 2
Accessibility
- Accessibility features: None
Features
- Levels: Two
- Stories: 2
- Patio & porch: Deck
- Pool features: None
Lot
- Size: 10,378 Square Feet
Details
- Additional structures: Above Grade, Below Grade
- Parcel number: 5204 0131
- Zoning: RES
- Special conditions: Standard
Construction
Type & style
- Home type: SingleFamily
- Architectural style: Colonial
- Property subtype: Single Family Residence
Materials
- HardiPlank Type
- Foundation: Concrete Perimeter
- Roof: Shingle
Condition
- Excellent
- New construction: No
- Year built: 1999
Utilities & green energy
- Sewer: Public Sewer
- Water: Public
Community & HOA
Community
- Subdivision: Idlewilde
HOA
- Has HOA: Yes
- Services included: Common Area Maintenance
- HOA fee: $400 annually
Location
- Region: West Chester
- Municipality: WEST GOSHEN TWP
Financial & listing details
- Price per square foot: $221/sqft
- Tax assessed value: $271,620
- Annual tax amount: $7,954
- Date on market: 4/23/2025
- Listing agreement: Exclusive Right To Sell
- Listing terms: Conventional,VA Loan,FHA,Cash,USDA Loan
- Inclusions: Tv Brackets (2), All Curtain Rods, Vanity In Basement, Washer, Dryer, Fridge, And Playset
- Ownership: Fee Simple
Price history
| Date | Event | Price |
|---|---|---|
| 5/22/2025 | Sold | $790,000+1.9%$221/sqft |
Source:  Bright MLS #PACT2095812 Report a problem Bright MLS #PACT2095812 Report a problem | ||
| 4/25/2025 | Contingent | $775,000$217/sqft |
Source: Bright MLS #PACT2095812 Report a problem | ||
| 4/23/2025 | Listed for sale | $775,000+53.5%$217/sqft |
Source: Bright MLS #PACT2095812 Report a problem | ||
| 12/29/2017 | Sold | $504,900-4.6%$141/sqft |
Source: Public Record Report a problem | ||
| 11/15/2017 | Pending sale | $529,000$148/sqft |
Source: Coldwell Banker Preferred - Exton Office #7071460 Report a problem | ||
| 10/31/2017 | Listed for sale | $529,000$148/sqft |
Source: Coldwell Banker Preferred - Exton Office #7071460 Report a problem | ||
| 10/30/2017 | Pending sale | $529,000$148/sqft |
Source: Coldwell Banker Preferred - Exton Office #7071460 Report a problem | ||
| 10/20/2017 | Listed for sale | $529,000+95.9%$148/sqft |
Source: Coldwell Banker Preferred - Exton Office #7071460 Report a problem | ||
| 2/26/1999 | Sold | $270,061$76/sqft |
Source: Public Record Report a problem | ||
Public tax history
| Year | Property taxes | Tax assessment |
|---|---|---|
| 2025 | $8,120 +2.1% | $271,620 |
| 2024 | $7,954 +1% | $271,620 |
| 2023 | $7,874 | $271,620 |
| 2022 | $7,874 +1.3% | $271,620 |
| 2021 | $7,771 +138.1% | $271,620 |
| 2020 | $3,265 -56.5% | $271,620 |
| 2019 | $7,508 +2.2% | $271,620 |
| 2018 | $7,348 +9900.2% | $271,620 |
| 2017 | $73 -98.8% | $271,620 |
| 2016 | $5,925 | $271,620 |
| 2015 | $5,925 | $271,620 |
| 2014 | $5,925 | $271,620 |
| 2013 | -- | $271,620 |
| 2012 | -- | $271,620 |
| 2011 | -- | $271,620 |
| 2010 | -- | $271,620 |
| 2009 | -- | $271,620 |
| 2008 | -- | $271,620 |
| 2007 | -- | $271,620 |
| 2006 | -- | $271,620 +4% |
| 2005 | -- | $261,120 |
| 2004 | -- | $261,120 |
| 2003 | -- | $261,120 |
| 2000 | -- | $261,120 |
Find assessor info on the county website
Neighborhood: 19380
Nearby homes
- $831,4004 bd4 ba2.8k sqft417 Monteray Ln, West Chester, PA 19380Off Market

- $788,4004 bd3 ba2.7k sqft920 Merrit Cir, West Chester, PA 19380Off Market
- $860,9004 bd3 ba3.5k sqft922 Merrit Cir, West Chester, PA 19380Off Market
- $895,5005 bd4 ba3.3k sqft416 Monteray Ln, West Chester, PA 19380Off Market
- $921,9004 bd2 ba3.8k sqft924 Merrit Cir, West Chester, PA 19380Off Market
- $700,0004 bd3 ba3.5k sqft418 Monteray Ln, West Chester, PA 19380Sold
- $835,2004 bd2 ba2.9k sqft414 Monteray Ln, West Chester, PA 19380Off Market
- $897,0004 bd3 ba3k sqft420 Monteray Ln, West Chester, PA 19380Off Market
Nearby schools
GreatSchools rating
- 9/10East Bradford El SchoolGrades: K-5Distance: 1.1 mi
- 6/10E N Peirce Middle SchoolGrades: 6-8Distance: 2 mi
- 8/10West Chester Henderson High SchoolGrades: 9-12Distance: 1.1 mi
Schools provided by the listing agent
- Middle: E.n. Peirce
- High: B. Reed Henderson
- District: West Chester Area
Source: Bright MLS. This data may not be complete. We recommend contacting the local school district to confirm school assignments for this home.
Get a cash offer in 3 minutes
Find out how much your home could sell for in as little as 3 minutes with a no-obligation cash offer.
Estimated market value
$824,100
Get a cash offer in 3 minutes
Find out how much your home could sell for in as little as 3 minutes with a no-obligation cash offer.
Estimated market value
$824,100
- Pennsylvania
- Chester County
- West Chester
- 19380
- 415 Monteray Ln
Nearby cities
Nearby neighborhoods
Nearby zip codes
Other West Chester Topics
