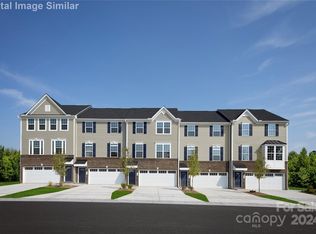
Quick Move in! Maintenance free! The best part is that you won't have to worry about lawn or exterior maintenance because it will all be taken care of for you. You can own a 3-story townhome with a 2-car front load attached garage and all the space of a single-family home - great to spread out and entertain guests. Your new townhome offers 3 bedrooms and 3.5 bathrooms, a finished rec room on the lower level and an outdoor living space. On the main level, enjoy a bright airy kitchen with a chef's island, granite countertops and all kitchen appliances, and plenty of cabinets all flowing into the spacious living room with a 1/2 bath. Your primary suite awaits you upstairs along with 2 guest bedrooms and 2 full baths. Your laundry room is close to the bedrooms and includes the washer and dryer. Easy access to I-85 and I-485. Shopping and dining are less than a mile away. Primary residence/investment opportunity. To be built
Closed
$330,000
415 Moondance Dr, Gastonia, NC 28054
3beds
2,384sqft
Townhouse
Built in 2025
0.05 Acres Lot
$330,300 Zestimate®
$138/sqft
$2,378 Estimated rent
Home value
$330,300
$294,000 - $370,000
$2,378/mo
Zestimate® history
Owner options
List your home for rent
$2,378/mo
Rent Zestimate®
Find your next renter with Zillow Rental Manager. Plus, with online applications, you can quickly screen prospective tenants – for free.
$2,378/mo
Rent Zestimate®
Refinance and save
$2,179/mo
Est. payment
Refinancing to a lower rate could help reduce your monthly payments and save thousands over the life of the loan.
$2,179/mo
Est. payment
Explore your selling options
Work with a Zillow partner agent
Leverage their expertise and Zillow's premium Showcase listings to get your home seen by more buyers.
Get startedList with your own agent
Get your home in front of millions of buyers by listing it on Zillow.
Learn how to do itSell it yourself
Take full control of how buyers see your home on Zillow by listing For Sale by Owner (FSBO).
List your homeWhat's special
Zillow last checked:
Listing updated:
Listed by:
Timothy OBrien tobrien@ryanhomes.com,
NVR Homes, Inc./Ryan Homes
Bought with:
Marlo Taylor
EXP Realty LLC
Source: Canopy MLS as distributed by MLS GRID,MLS#: 4178473
Facts & features
Interior
Bedrooms & bathrooms
- Bedrooms: 3
- Bathrooms: 4
- Full bathrooms: 3
- 1/2 bathrooms: 1
Primary bedroom
- Features: Garden Tub, Tray Ceiling(s)
- Level: Upper
Bedroom s
- Level: Upper
Bedroom s
- Level: Upper
Bathroom half
- Level: Main
Bathroom full
- Level: Upper
Bathroom full
- Level: Upper
Bathroom full
- Level: Lower
Dining room
- Level: Main
Great room
- Features: Open Floorplan
- Level: Main
Kitchen
- Features: Kitchen Island, Open Floorplan
- Level: Main
Laundry
- Level: Upper
Recreation room
- Level: Lower
Heating
- Natural Gas
Cooling
- Electric
Appliances
- Included: Dishwasher, Disposal, Electric Cooktop, Electric Water Heater, Exhaust Fan, Microwave, Plumbed For Ice Maker, Refrigerator with Ice Maker, Washer/Dryer
- Laundry: Electric Dryer Hookup, Inside, Laundry Room, Sink, Upper Level, Washer Hookup
Features
- Kitchen Island, Open Floorplan, Pantry, Walk-In Closet(s)
- Flooring: Carpet, Vinyl
- Doors: Sliding Doors
- Windows: Insulated Windows
- Has basement: No
- Attic: Pull Down Stairs
Interior area
- Total structure area: 2,384
- Total interior livable area: 2,384 sqft
- Finished area above ground: 2,384
- Finished area below ground: 0
Property
Parking
- Total spaces: 2
- Parking features: Driveway, Attached Garage, Garage Door Opener, Garage Faces Front
- Attached garage spaces: 2
- Has uncovered spaces: Yes
Features
- Levels: Three Or More
- Stories: 3
- Entry location: Lower
- Patio & porch: Deck
- Exterior features: Lawn Maintenance
Lot
- Size: 0.05 Acres
Details
- Parcel number: 308614
- Zoning: 5B112
- Special conditions: Standard
Construction
Type & style
- Home type: Townhouse
- Architectural style: Traditional
- Property subtype: Townhouse
Materials
- Brick Partial, Fiber Cement
- Foundation: Slab
- Roof: Shingle
Condition
- New construction: Yes
- Year built: 2025
Details
- Builder model: SCHUBERT D - A - Quick Move in!
- Builder name: Ryan Homes
Utilities & green energy
- Sewer: Public Sewer
- Water: City
- Utilities for property: Cable Available, Underground Power Lines, Underground Utilities
Community & HOA
Community
- Features: Dog Park, Sidewalks, Street Lights
- Security: Carbon Monoxide Detector(s), Smoke Detector(s)
- Subdivision: Tupelo
HOA
- Has HOA: Yes
- HOA fee: $150 monthly
Location
- Region: Gastonia
Financial & listing details
- Price per square foot: $138/sqft
- Tax assessed value: $243,100
- Annual tax amount: $2,599
- Date on market: 8/29/2024
- Cumulative days on market: 124 days
- Road surface type: Concrete, Paved
Price history
| Date | Event | Price |
|---|---|---|
| 2/28/2025 | Sold | $330,000$138/sqft |
Source:  Canopy MLS as distributed by MLS GRID #4178473 Report a problem Canopy MLS as distributed by MLS GRID #4178473 Report a problem | ||
| 1/16/2025 | Pending sale | $330,000$138/sqft |
Source: Canopy MLS as distributed by MLS GRID #4178473 Report a problem | ||
| 1/16/2025 | Listed for sale | $330,000-3.4%$138/sqft |
Source: Canopy MLS as distributed by MLS GRID #4178473 Report a problem | ||
| 1/6/2025 | Listing removed | $341,730$143/sqft |
Source: Canopy MLS as distributed by MLS GRID #4178473 Report a problem | ||
| 11/14/2024 | Listed for sale | $341,730+0.7%$143/sqft |
Source: Canopy MLS as distributed by MLS GRID #4178473 Report a problem | ||
| 11/3/2024 | Listing removed | $339,370$142/sqft |
Source: Canopy MLS as distributed by MLS GRID #4178473 Report a problem | ||
| 9/19/2024 | Listed for sale | $339,370$142/sqft |
Source: Canopy MLS as distributed by MLS GRID #4178473 Report a problem | ||
Public tax history
| Year | Property taxes | Tax assessment |
|---|---|---|
| 2025 | $2,599 +872.4% | $314,400 +1157.6% |
| 2024 | $267 -1% | $25,000 |
| 2023 | $270 | $25,000 |
Find assessor info on the county website
Neighborhood: 28054
Nearby homes
- $338,0003 bd3 ba2.3k sqft411 Moondance Dr, Gastonia, NC 28054Sold
- $356,3003 bd2 ba2.5k sqft429 Collier St, Gastonia, NC 28054Off Market
- $249,4004 bd2 ba2.8k sqft417 Collier St, Gastonia, NC 28054Off Market
- $37,8000.54 AcresCollier St, Gastonia, NC 28054Off Market
- $14,7800.77 AcresCollier St, Gastonia, NC 28054Off Market
- $19,8001.04 AcresCollier St, Gastonia, NC 28054Off Market
- $228,5033 bd3 ba3.3k sqft1849 Country Club Rd, Gastonia, NC 28054Off Market
- $408,9003 bd2 ba3.3k sqft1849 Country Club Rd, Gastonia, NC 28054Off Market
Nearby schools
GreatSchools rating
- 5/10Gardner Park Elementary SchoolGrades: PK-5Distance: 0.9 mi
- 2/10W P Grier Middle SchoolGrades: 6-8Distance: 0.6 mi
- 3/10Ashbrook High SchoolGrades: 9-12Distance: 1.5 mi
Get a cash offer in 3 minutes
Find out how much your home could sell for in as little as 3 minutes with a no-obligation cash offer.
Estimated market value
$330,300
Get a cash offer in 3 minutes
Find out how much your home could sell for in as little as 3 minutes with a no-obligation cash offer.
Estimated market value
$330,300
- North Carolina
- Gaston County
- Gastonia
- 28054
- 415 Moondance Dr
Nearby cities
Nearby neighborhoods
Nearby zip codes
Other Gastonia Topics
