Nestled in a friendly, welcoming community, this beautiful 4-bedroom, 2-bathroom home offers the perfect blend of comfort, space, and modern updates. The large living room with new LVP flooring and a cozy gas log fireplace is ideal for entertaining or relaxing. You’ll love the spacious primary bedroom, complete with a sitting area and a luxurious en-suite bathroom featuring a soaker jacuzzi tub and a separate, generous-sized shower with a double sink vanity and large primary closet. This home boasts ample storage, including good-sized closets in each bedroom. The eat-in kitchen offers a delightful pantry, lots of cabinet and counter space, and a breakfast bar for casual dining. Enjoy the added bonus of a heated and cooled sunroom, perfect for year-round enjoyment, overlooking the private, fenced backyard. Additional highlights include a covered front porch—perfect for a porch swing—along with a back deck ideal for summer cookouts. Recent upgrades include a new HVAC system (2021), new gas water heater (2025), and fresh LVP flooring and paint (2025).
Whether you're looking to relax indoors, entertain, or enjoy the outdoors, this home has it all. The electric bill averages $30-35 thanks to the solar panels! Don't miss your chance to make it yours!
Sold for $260,000
$260,000
415 Mountain Edge, Van Buren, AR 72956
4beds
1,690sqft
Single Family Residence
Built in 2005
8,712 Square Feet Lot
$260,400 Zestimate®
$154/sqft
$1,711 Estimated rent
Home value
$260,400
$214,000 - $315,000
$1,711/mo
Zestimate® history
Owner options
List your home for rent
$1,711/mo
Rent Zestimate®
Find your next renter with Zillow Rental Manager. Plus, with online applications, you can quickly screen prospective tenants – for free.
$1,711/mo
Rent Zestimate®
Refinance and save
$1,214/mo
Est. payment
Refinancing to a lower rate could help reduce your monthly payments and save thousands over the life of the loan.
$1,214/mo
Est. payment
Explore your selling options
Work with a Zillow partner agent
Leverage their expertise and Zillow's premium Showcase listings to get your home seen by more buyers.
Get startedList with your own agent
Get your home in front of millions of buyers by listing it on Zillow.
Learn how to do itSell it yourself
Take full control of how buyers see your home on Zillow by listing For Sale by Owner (FSBO).
List your homeWhat's special
Luxurious en-suite bathroomAmple storageLarge primary closetSeparate generous-sized showerDouble sink vanitySpacious primary bedroomSoaker jacuzzi tub
Zillow last checked:
Listing updated:
Listed by:
Johnson Realty Group 479-459-5675,
Keller Williams Platinum Realty
Bought with:
Joe Craine, EB00034418
Keller Williams Platinum Realty
Source: Western River Valley BOR,MLS#: 1086197Originating MLS: Fort Smith Board of Realtors
Facts & features
Interior
Bedrooms & bathrooms
- Bedrooms: 4
- Bathrooms: 2
- Full bathrooms: 2
Heating
- Central, Gas
Cooling
- Central Air
Appliances
- Included: Some Electric Appliances, Dishwasher, Disposal, Gas Water Heater, Microwave Hood Fan, Microwave, Range
- Laundry: Electric Dryer Hookup, Washer Hookup, Dryer Hookup
Features
- Attic, Ceiling Fan(s), Cathedral Ceiling(s), Eat-in Kitchen, Pantry, Split Bedrooms, Storage
- Flooring: Carpet, Ceramic Tile, Vinyl
- Windows: Blinds
- Has basement: No
- Number of fireplaces: 1
- Fireplace features: Family Room, Gas Log
Interior area
- Total interior livable area: 1,690 sqft
Property
Parking
- Total spaces: 2
- Parking features: Attached, Garage, Garage Door Opener
- Has attached garage: Yes
- Covered spaces: 2
Features
- Levels: One
- Stories: 1
- Patio & porch: Covered, Deck, Porch
- Exterior features: Concrete Driveway
- Fencing: Back Yard,Privacy,Wood
Lot
- Size: 8,712 Square Feet
- Dimensions: 119 x 74
- Features: Cleared, Landscaped, Subdivision
Details
- Parcel number: 70004770219
- Special conditions: None
Construction
Type & style
- Home type: SingleFamily
- Property subtype: Single Family Residence
Materials
- Brick, Vinyl Siding
- Foundation: Slab
- Roof: Architectural,Shingle
Condition
- Year built: 2005
Utilities & green energy
- Sewer: Public Sewer
- Water: Public
- Utilities for property: Cable Available, Electricity Available, Natural Gas Available, Sewer Available, Water Available
Community & HOA
Community
- Features: Curbs
- Security: Smoke Detector(s)
- Subdivision: Northridge Ph Vii & Viii
Location
- Region: Van Buren
Financial & listing details
- Price per square foot: $154/sqft
- Tax assessed value: $224,300
- Annual tax amount: $1,187
- Date on market: 1/5/2026
Price history
| Date | Event | Price |
|---|---|---|
| 6/23/2026 | Sold | $260,000+0.4%$154/sqft |
Source: Western River Valley BOR #1086197 Report a problem | ||
| 5/29/2026 | Pending sale | $259,000$153/sqft |
Source: Western River Valley BOR #1086197 Report a problem | ||
| 5/23/2026 | Listed for sale | $259,000$153/sqft |
Source: Western River Valley BOR #1086197 Report a problem | ||
| 4/28/2026 | Pending sale | $259,000$153/sqft |
Source: Western River Valley BOR #1086197 Report a problem | ||
| 4/17/2026 | Price change | $259,000-0.4%$153/sqft |
Source: Western River Valley BOR #1086197 Report a problem | ||
| 3/30/2026 | Listed for sale | $260,000$154/sqft |
Source: Western River Valley BOR #1086197 Report a problem | ||
| 2/25/2026 | Pending sale | $260,000$154/sqft |
Source: Western River Valley BOR #1086197 Report a problem | ||
| 1/5/2026 | Listed for sale | $260,000+79.3%$154/sqft |
Source: Western River Valley BOR #1086197 Report a problem | ||
| 3/31/2016 | Sold | $145,000+4.3%$86/sqft |
Source: Western River Valley BOR #746905 Report a problem | ||
| 11/9/2005 | Sold | $139,000+479.2%$82/sqft |
Source: Public Record Report a problem | ||
| 4/28/2005 | Sold | $24,000$14/sqft |
Source: Public Record Report a problem | ||
Public tax history
| Year | Property taxes | Tax assessment |
|---|---|---|
| 2025 | $1,163 -2% | $33,964 +4.5% |
| 2024 | $1,187 +0.1% | $32,496 +4.7% |
| 2023 | $1,185 +3.2% | $31,028 +5.7% |
| 2022 | $1,149 | $29,360 |
| 2021 | $1,149 | $29,360 |
| 2020 | $1,149 | $29,360 |
| 2019 | $1,149 -2.1% | $29,360 |
| 2018 | $1,174 +4.8% | $29,360 +3.6% |
| 2017 | $1,120 +5.2% | $28,330 +3.9% |
| 2016 | $1,065 +8.3% | $27,270 |
| 2015 | $984 | $27,270 |
| 2014 | $984 +900% | $27,270 |
| 2013 | $98 | $27,270 -6.2% |
| 2012 | -- | $29,060 |
| 2011 | -- | $29,060 -1.2% |
| 2010 | $1,059 | $29,420 |
| 2009 | $1,059 | $29,420 |
| 2008 | $1,059 +29.6% | $29,420 +26.7% |
| 2007 | $817 | $23,225 +383.9% |
| 2006 | -- | $4,800 |
Find assessor info on the county website
Neighborhood: 72956
Nearby homes
- $242,700-- bd2 ba1.6k sqft423 Mountain Edge, Van Buren, AR 72956Off Market
- $280,0004 bd2 ba2k sqft2511 N Hills Blvd, Van Buren, AR 72956Sold

- $239,9003 bd2 ba1.7k sqft416 Crystal Vw, Van Buren, AR 72956Sold
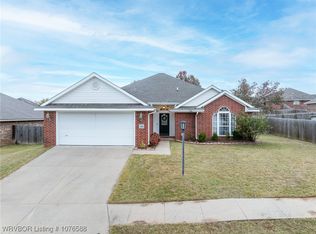
- $242,900-- bd2 ba1.6k sqft2509 N Hills Blvd, Van Buren, AR 72956Off Market
- $277,1003 bd2 ba1.9k sqft424 Crystal Vw, Van Buren, AR 72956Off Market
- $255,500-- bd2 ba1.8k sqft429 Mountain Edge, Van Buren, AR 72956Off Market
- $258,5004 bd2 ba1.7k sqft416 Mountain Edge, Van Buren, AR 72956Off Market
- $272,0003 bd2 ba1.8k sqft2505 N Hills Blvd, Van Buren, AR 72956Off Market
Nearby schools
GreatSchools rating
- 8/10Oliver Springs Elementary SchoolGrades: K-5Distance: 1 mi
- 8/10Northridge Middle SchoolGrades: 6-8Distance: 0.4 mi
- 7/10Van Buren Freshman AcademyGrades: 9Distance: 1.4 mi
Schools provided by the listing agent
- Elementary: Oliver Springs
- Middle: Northridge Middle School
- High: Van Buren
- District: Van Buren
Source: Western River Valley BOR. This data may not be complete. We recommend contacting the local school district to confirm school assignments for this home.
Sell for more on Zillow
Get a Zillow Showcase℠ listing at no additional cost and you could sell for .
$260,400
2% more
+$5,208
With Zillow Showcase(estimated)
$265,608
Sell for more on Zillow
Get a Zillow Showcase℠ listing at no additional cost and you could sell for .
$260,400
2% more
+$5,208
With Zillow Showcase(estimated)
$265,608
- Arkansas
- Crawford County
- Van Buren
- 72956
- 415 Mountain Edge
