Welcome to this beautifully updated ranch in the desirable Aberdeen community! With 2 spacious bedrooms, 3 full bathrooms, and a versatile first-floor office or den, this home combines style and functionality! Vaulted great room, showcasing a stone-mantled fireplace and an inviting dining area plus lots of natural light! The open eat-in kitchen features a center island, modern finishes, and sliders that lead to a secluded stone patio, perfect for outdoor relaxation. The deluxe primary suite includes a glamour bath and a walk-in closet! First-floor laundry room! The full finished lower level provides a large rec room, workbench area, and ample storage space. 2.5-car attached garage! Located on a golf course community and near popular restaurants, highways, parks, and local businesses, this home truly has it all. Come see today!
Closed
$520,000
415 Muirfield Dr, Highland Heights, OH 44143
2beds
2,266sqft
Single Family Residence
Built in 2000
7,361 Square Feet Lot
$570,900 Zestimate®
$229/sqft
$3,813 Estimated rent
Home value
$570,900
$542,000 - $605,000
$3,813/mo
Zestimate® history
Owner options
List your home for rent
$3,813/mo
Rent Zestimate®
Find your next renter with Zillow Rental Manager. Plus, with online applications, you can quickly screen prospective tenants – for free.
$3,813/mo
Rent Zestimate®
Refinance and save
$4,022/mo
Est. payment
Refinancing to a lower rate could help reduce your monthly payments and save thousands over the life of the loan.
$4,022/mo
Est. payment
Explore your selling options
Work with a Zillow partner agent
Leverage their expertise and Zillow's premium Showcase listings to get your home seen by more buyers.
Get startedList with your own agent
Get your home in front of millions of buyers by listing it on Zillow.
Learn how to do itSell it yourself
Take full control of how buyers see your home on Zillow by listing For Sale by Owner (FSBO).
List your homeWhat's special
Modern finishesFull finished lower levelWorkbench areaGlamour bathSecluded stone patioOpen eat-in kitchenLarge rec room
Zillow last checked:
Listing updated:
Listed by:
Paul Paratto Paul@ParattoRoss.com440-516-4444,
Howard Hanna,
Dominic P Paratto 440-516-4444,
Howard Hanna
Bought with:
Brady A Secre, 437537
EXP Realty, LLC.
Tracy A Fox, 327443
EXP Realty, LLC.
Source: MLS Now,MLS#: 5082086Originating MLS: Lake Geauga Area Association of REALTORS
Facts & features
Interior
Bedrooms & bathrooms
- Bedrooms: 2
- Bathrooms: 3
- Full bathrooms: 3
- Main level bathrooms: 2
- Main level bedrooms: 2
Heating
- Forced Air, Gas
Cooling
- Central Air
Appliances
- Included: Built-In Oven, Cooktop, Dryer, Dishwasher, Microwave, Refrigerator, Washer
- Laundry: Main Level, In Unit
Features
- Basement: Full
- Number of fireplaces: 1
- Fireplace features: Gas
Interior area
- Total structure area: 2,266
- Total interior livable area: 2,266 sqft
- Finished area above ground: 2,266
Property
Parking
- Parking features: Attached, Garage
- Attached garage spaces: 2
Features
- Levels: One
- Stories: 1
- Patio & porch: Patio
- Pool features: Community
Lot
- Size: 7,361 Square Feet
Details
- Parcel number: 82122050
Construction
Type & style
- Home type: SingleFamily
- Architectural style: Ranch
- Property subtype: Single Family Residence
- Attached to another structure: Yes
Materials
- Vinyl Siding
- Roof: Asphalt,Fiberglass
Condition
- Year built: 2000
Utilities & green energy
- Sewer: Public Sewer
- Water: Public
Community & HOA
Community
- Features: Clubhouse, Fitness, Golf, Playground, Pool, Restaurant, Sidewalks, Tennis Court(s)
- Subdivision: Fairways Of Aberdeen
HOA
- Has HOA: No
- Services included: Association Management, Insurance, Maintenance Grounds, Maintenance Structure, Recreation Facilities, Reserve Fund, Snow Removal, Trash
- HOA fee: $364 monthly
Location
- Region: Highland Heights
Financial & listing details
- Price per square foot: $229/sqft
- Tax assessed value: $356,200
- Annual tax amount: $7,995
- Date on market: 11/1/2024
- Cumulative days on market: 4 days
- Listing agreement: Exclusive Right To Sell
Price history
| Date | Event | Price |
|---|---|---|
| 11/18/2024 | Sold | $520,000+4%$229/sqft |
Source: Public Record Report a problem | ||
| 11/4/2024 | Pending sale | $499,900$221/sqft |
Source: MLS Now #5082086 Report a problem | ||
| 11/1/2024 | Listed for sale | $499,900+28.2%$221/sqft |
Source: MLS Now #5082086 Report a problem | ||
| 10/14/2004 | Sold | $389,900+36.8%$172/sqft |
Source: Public Record Report a problem | ||
| 7/17/2000 | Sold | $285,000$126/sqft |
Source: Public Record Report a problem | ||
Public tax history
| Year | Property taxes | Tax assessment |
|---|---|---|
| 2025 | $7,999 +19.6% | $124,670 |
| 2024 | $6,690 -6.7% | $124,670 +5.6% |
| 2023 | $7,173 +0.3% | $118,090 |
| 2022 | $7,152 +1.2% | $118,090 |
| 2021 | $7,069 -8.8% | $118,090 |
| 2020 | $7,749 -6.3% | $118,090 |
| 2019 | $8,268 +7.7% | $118,090 |
| 2018 | $7,674 +2.5% | $118,090 +9.4% |
| 2017 | $7,486 +10.9% | $107,980 |
| 2016 | $6,748 | $107,980 |
| 2015 | $6,748 +2.4% | $107,980 +3% |
| 2014 | $6,592 +1.3% | $104,830 |
| 2013 | $6,510 +3.1% | $104,830 |
| 2012 | $6,315 -10% | $104,830 -18.3% |
| 2011 | $7,013 +0.1% | $128,280 |
| 2010 | $7,010 +0.7% | $128,280 |
| 2009 | $6,962 -1.8% | $128,280 -6% |
| 2008 | $7,093 +14.7% | $136,470 |
| 2007 | $6,182 -6.4% | $136,470 |
| 2006 | $6,606 +22% | $136,470 +27.9% |
| 2005 | $5,413 +1.6% | $106,690 |
| 2004 | $5,326 +18.3% | $106,690 |
| 2003 | $4,504 +4.2% | $106,690 +7% |
| 2002 | $4,322 -46.4% | $99,750 |
| 2001 | $8,060 +306.6% | $99,750 +307.1% |
| 2000 | $1,982 | $24,500 |
Find assessor info on the county website
Neighborhood: 44143
Nearby homes
- $466,1002 bd2 ba2.2k sqft419 Muirfield Dr, Highland Heights, OH 44143Off Market

- $462,8003 bd2 ba2.2k sqft411 Muirfield Dr, Highland Heights, OH 44143Off Market

- $531,5003 bd2 ba2.2k sqft414 Glencoe Ln, Highland Heights, OH 44143Off Market
- $430,0002 bd2 ba2.2k sqft418 Glencoe Ln, Highland Heights, OH 44143Sold
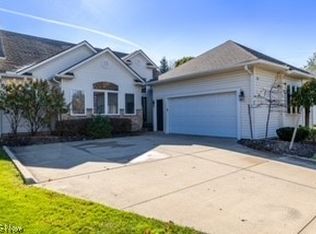
- $480,3002 bd2 ba2.2k sqft407 Muirfield Dr, Highland Heights, OH 44143Off Market
- $464,3002 bd2 ba2.2k sqft423 Muirfield Dr, Highland Heights, OH 44143Off Market
- $505,9002 bd2 ba2.2k sqft400 Glencoe Ln, Highland Heights, OH 44143Off Market
- $457,6002 bd2 ba2.2k sqft422 Glencoe Ln, Highland Heights, OH 44143Off Market
Nearby schools
GreatSchools rating
- 9/10Millridge Elementary SchoolGrades: K-6Distance: 1.5 mi
- 8/10Mayfield Middle SchoolGrades: 6-9Distance: 2.6 mi
- 8/10Mayfield High SchoolGrades: 9-12Distance: 1.6 mi
Schools provided by the listing agent
- District: Mayfield CSD - 1819
Source: MLS Now. This data may not be complete. We recommend contacting the local school district to confirm school assignments for this home.
Get a cash offer in 3 minutes
Find out how much your home could sell for in as little as 3 minutes with a no-obligation cash offer.
Estimated market value
$570,900
Get a cash offer in 3 minutes
Find out how much your home could sell for in as little as 3 minutes with a no-obligation cash offer.
Estimated market value
$570,900
- Ohio
- Cuyahoga County
- Highland Heights
- 44143
- 415 Muirfield Dr
Nearby cities
Nearby zip codes
Other Highland Heights Topics
- Apartments for Rent in 44143
- Houses for Sale in 44143
- Houses for Rent in 44143
- 44143 Real Estate
- Highland Heights Condos
- Houses for Sale in Highland Heights
- Newest Listings in Highland Heights
- Highland Heights Home Values
- Highland Heights Real Estate Agents
- Highland Heights Refinance
- Highland Heights Mortgage Rates
