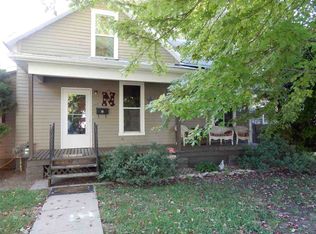
Come check out this recently renovated and well maintained beauty! Located in original Beatrice, this property features an extensive remodel head to toe including all-new exterior, a remodeled kitchen, flooring, bathroom and more! Say goodbye to knob and tube wiring, the electrical was redone in 2024. With this many new items there's a lot to be excited about. Come check it out today!
For sale
Price cut: $20K (8/19)
$105,000
415 N 13th St, Beatrice, NE 68310
3beds
920sqft
Single Family Residence
Built in 1915
7,405 Square Feet Lot
$-- Zestimate®
$114/sqft
$-- HOA
What's special
All-new exteriorRemodeled kitchenRecently renovated
- 50 days
- 503
- 25
Likely to sell faster than
Zillow last checked:
Listing updated:
Listed by:
Justin Leenerts 402-881-9512,
SimpliCity Real Estate
Source: GPRMLS,MLS#: 22622226
Facts & features
Interior
Bedrooms & bathrooms
- Bedrooms: 3
- Bathrooms: 1
- Full bathrooms: 1
- Main level bathrooms: 1
Primary bedroom
- Level: Main
Bedroom 2
- Level: Main
Bedroom 3
- Level: Main
Great room
- Features: Laminate Flooring
Basement
- Area: 920
Heating
- Natural Gas, Forced Air
Cooling
- Window Unit(s)
Features
- Flooring: Carpet
- Basement: Unfinished
- Has fireplace: No
Interior area
- Total structure area: 920
- Total interior livable area: 920 sqft
- Finished area above ground: 920
- Finished area below ground: 0
Property
Parking
- Total spaces: 1
- Parking features: Garage
- Garage spaces: 1
Features
- Patio & porch: Covered Deck
- Fencing: Partial
Lot
- Size: 7,405 Square Feet
- Dimensions: 50 ft x 148 ft
- Features: Up to 1/4 Acre.
Details
- Parcel number: 009251000
Construction
Type & style
- Home type: SingleFamily
- Architectural style: Ranch
- Property subtype: Single Family Residence
Materials
- Foundation: Block
Condition
- Not New and NOT a Model
- New construction: No
- Year built: 1915
Utilities & green energy
- Sewer: Public Sewer
- Water: Public
Community & HOA
Community
- Subdivision: 0 4 6 Lot 3 Block 1 Beatrice Original
HOA
- Has HOA: No
Location
- Region: Beatrice
Financial & listing details
- Price per square foot: $114/sqft
- Tax assessed value: $30,865
- Annual tax amount: $61,095
- Date on market: 8/4/2026
- Listing terms: Private Financing Available,VA Loan,FHA,Conventional,Cash,USDA Loan
- Ownership: Fee Simple
Estimated market value
Not available
Estimated sales range
Not available
$1,417/mo
Price history
| Date | Event | Price |
|---|---|---|
| 8/19/2026 | Price change | $105,000-16%$114/sqft |
Source:  GPRMLS #22622226 Report a problem GPRMLS #22622226 Report a problem | ||
| 8/4/2026 | Listed for sale | $125,000+25.1%$136/sqft |
Source: GPRMLS #22622226 Report a problem | ||
| 6/14/2025 | Listing removed | $99,900$109/sqft |
Source: GPRMLS #22505491 Report a problem | ||
| 5/31/2025 | Price change | $99,900-7.4%$109/sqft |
Source: GPRMLS #22505491 Report a problem | ||
| 5/17/2025 | Price change | $107,900-6.9%$117/sqft |
Source: GPRMLS #22505491 Report a problem | ||
| 3/28/2025 | Price change | $115,900-3.3%$126/sqft |
Source: GPRMLS #22505491 Report a problem | ||
| 3/6/2025 | Price change | $119,900-7.7%$130/sqft |
Source: GPRMLS #22505491 Report a problem | ||
| 2/20/2025 | Price change | $129,900-3.7%$141/sqft |
Source: GPRMLS #22501866 Report a problem | ||
| 2/4/2025 | Price change | $134,900-3.6%$147/sqft |
Source: GPRMLS #22501866 Report a problem | ||
| 1/22/2025 | Listed for sale | $139,900$152/sqft |
Source: GPRMLS #22501866 Report a problem | ||
Public tax history
| Year | Property taxes | Tax assessment |
|---|---|---|
| 2025 | $378 +0.7% | $30,865 +6.4% |
| 2024 | $375 -20.8% | $29,000 +6.2% |
| 2023 | $473 +4.1% | $27,305 +9.9% |
| 2022 | $455 -3.4% | $24,845 |
| 2021 | $471 +1.6% | $24,845 +2.9% |
| 2020 | $463 -3.2% | $24,155 |
| 2019 | $478 +7.1% | $24,155 |
| 2018 | $447 | $24,155 |
| 2017 | $447 | $24,155 |
| 2016 | $447 +1.4% | $24,155 |
| 2015 | $441 -3.2% | $24,155 |
| 2014 | $455 -4.6% | $24,155 |
| 2013 | $477 -1.2% | $24,155 |
| 2012 | $483 +0.2% | $24,155 |
| 2011 | $482 -28.7% | $24,155 -29% |
| 2010 | $677 +1.2% | $34,000 |
| 2009 | $669 | $34,000 |
Find assessor info on the county website
Monthly payment
Est. payment
Payment breakdown
Explore the cost of this home by adjusting the details. Changes won't be saved.Climate risks
Neighborhood: 68310
Nearby schools
Schools provided by the listing agent
- Elementary: Beatrice
- Middle: Beatrice
- High: Beatrice
- District: Beatrice
Source: GPRMLS. This data may not be complete. We recommend contacting the local school district to confirm school assignments for this home.
Similar homes
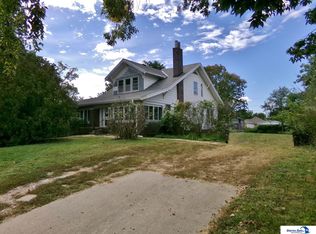
- $--3 bd1 ba1.1k sqft1223 N 8th St, Beatrice, NE 68310Auction
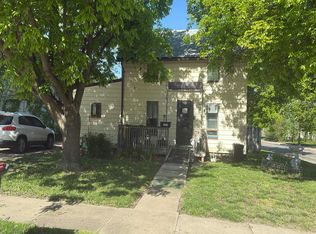 Auction.com 2
 - $139,0002 bd15 ba1.1k sqft1208 Grant St, Beatrice, NE 68310For Sale

 MLS ID #22625488, Kay Genrich, Brick and Mortar Realty LLC. GPRMLS
 - $77,5004 bd1 ba1.3k sqft716 N 10th St, Beatrice, NE 68310For Sale
 MLS ID #22622248, Jacob Krug, Evolve Realty. GPRMLS
 - $79,0002 bd1 ba912 sqft425 N 19th St, Beatrice, NE 68310For Sale By Owner

- $145,0002 bd1 ba1k sqft2118 Lincoln St, Beatrice, NE 68310For SaleMLS ID #22615236, Tara Woltemath, Hartig Real Estate LLC. GPRMLS
- $120,0004 bd1 ba1.3k sqft520 E 1st St, Blue Springs, NE 68318For SaleMLS ID #22625370, Angela Tabor, Gold Key Realty. GPRMLS
