Nestled in a beautifully treed setting in the heart of Bozeman, this extensively updated 4* bedroom + office, 2.5-bath home offers 2,920 square feet of comfortable living space in an established neighborhood close to shopping, schools, parks, and everyday conveniences.
Thoughtfully improved over the years, the main level underwent significant updates in 2019, including a beautifully remodeled kitchen with oak cabinetry, newer appliances, tile backsplash & counter tops, wood flooring throughout, newer trim, solid wood interior doors, and updated Pella windows and exterior doors. The living room is anchored by a brick wood-burning fireplace, creating an inviting gathering space. A charming backyard patio off the dining area along with the front deck near the main entry creates seamless indoor-outdoor living.
Two of the bedrooms feature corner windows that bring in abundant natural light and enhance the home’s character. The fenced backyard offers mature trees, stone and rock landscaping, patio space, pergola, and play equipment, creating a wonderful setting for both entertaining and everyday living.
As of March 2026, the massive lower level has been completely renovated, adding beautifully refreshed living space and exceptional versatility. The family room offers ample room to create a 5th bedroom, office, or flex space, and a stunning 3/4 bath has been fully renovated with an attached original cedar sauna — comfortably sized for four.
With major capital improvements already completed—including newer windows, updated roof, remodeled main level, and fully refreshed lower level—this home offers the ideal blend of established neighborhood charm and modern updates.
*4th bedroom in lower level is non-egress.
Sold
Price Unknown
415 N 17th Ave, Bozeman, MT 59715
4beds
2,920sqft
Single Family Residence
Built in 1972
8,359 Square Feet Lot
$791,300 Zestimate®
$--/sqft
$4,132 Estimated rent
Home value
$791,300
$720,000 - $863,000
$4,132/mo
Zestimate® history
Owner options
List your home for rent
$4,132/mo
Rent Zestimate®
Find your next renter with Zillow Rental Manager. Plus, with online applications, you can quickly screen prospective tenants – for free.
$4,132/mo
Rent Zestimate®
Refinance and save
Refinancing to a lower rate could help reduce your monthly payments and save thousands over the life of the loan.
Explore your selling options
Work with a Zillow partner agent
Leverage their expertise and Zillow's premium Showcase listings to get your home seen by more buyers.
Get startedList with your own agent
Get your home in front of millions of buyers by listing it on Zillow.
Learn how to do itSell it yourself
Take full control of how buyers see your home on Zillow by listing For Sale by Owner (FSBO).
List your homeWhat's special
Zillow last checked:
Listing updated:
Listed by:
Regan Barranger 406-539-5382,
AmeriMont Real Estate
Bought with:
Regan Barranger, BRO-38911
AmeriMont Real Estate
Source: Big Sky Country MLS,MLS#: 407963Originating MLS: Big Sky Country MLS
Facts & features
Interior
Bedrooms & bathrooms
- Bedrooms: 4
- Bathrooms: 3
- Full bathrooms: 1
- 3/4 bathrooms: 1
- 1/2 bathrooms: 1
Rooms
- Room types: Dining Room, Full Bath, Garage, Half Bath, Kitchen, Living Room, Family Room
Heating
- Baseboard
Cooling
- None
Appliances
- Included: Dryer, Dishwasher, Disposal, Microwave, Range, Refrigerator, Washer
- Laundry: In Basement, Laundry Room
Features
- Fireplace, Window Treatments
- Flooring: Engineered Hardwood, Partially Carpeted, Tile
- Windows: Window Coverings
- Basement: Bathroom,Bedroom,Rec/Family Area
- Has fireplace: Yes
- Fireplace features: Wood Burning
Interior area
- Total structure area: 2,920
- Total interior livable area: 2,920 sqft
- Finished area above ground: 1,460
Property
Parking
- Total spaces: 2
- Parking features: Attached, Garage, Garage Door Opener
- Attached garage spaces: 2
Features
- Levels: One
- Stories: 1
- Patio & porch: Patio
- Exterior features: Landscaping
- Fencing: Log Fence,Partial,Split Rail
- Waterfront features: None
Lot
- Size: 8,359 Square Feet
- Features: Landscaped
Details
- Parcel number: RGG3617
- Zoning description: R2
- Special conditions: Standard
Construction
Type & style
- Home type: SingleFamily
- Property subtype: Single Family Residence
Materials
- Wood Siding
- Roof: Asphalt,Shingle
Condition
- New construction: No
- Year built: 1972
Utilities & green energy
- Sewer: Public Sewer
- Water: Public
- Utilities for property: Sewer Available, Water Available
Community & HOA
Community
- Subdivision: Grafs 3rd Addition
HOA
- Has HOA: No
Location
- Region: Bozeman
Financial & listing details
- Tax assessed value: $666,100
- Annual tax amount: $4,063
- Date on market: 4/2/2026
- Cumulative days on market: 1 day
- Listing terms: Cash,1031 Exchange,3rd Party Financing
- Ownership: Full
- Road surface type: Paved
Price history
| Date | Event | Price |
|---|---|---|
| 4/15/2026 | Sold | -- |
Source: Big Sky Country MLS #407963 Report a problem | ||
| 4/2/2026 | Pending sale | $785,000+98.7%$269/sqft |
Source: Big Sky Country MLS #407963 Report a problem | ||
| 2/8/2019 | Sold | -- |
Source: Big Sky Country MLS #328800 Report a problem | ||
| 1/7/2019 | Pending sale | $395,000$135/sqft |
Source: ERA Landmark Real Estate #328800 Report a problem | ||
| 1/3/2019 | Price change | $395,000-4.8%$135/sqft |
Source: ERA Landmark Real Estate #328800 Report a problem | ||
| 11/21/2018 | Listed for sale | $415,000$142/sqft |
Source: ERA Landmark Real Estate #328800 Report a problem | ||
Public tax history
| Year | Property taxes | Tax assessment |
|---|---|---|
| 2025 | $3,363 -20.2% | $666,100 +8.4% |
| 2024 | $4,213 +6.7% | $614,500 |
| 2023 | $3,949 +8.8% | $614,500 +42.4% |
| 2022 | $3,630 +9.7% | $431,600 |
| 2021 | $3,310 +5% | $431,600 +18.6% |
| 2020 | $3,152 -7.8% | $363,900 -0.6% |
| 2019 | $3,419 +12.6% | $366,100 +13.7% |
| 2018 | $3,036 +7% | $321,900 |
| 2017 | $2,839 +10.2% | $321,900 +18% |
| 2016 | $2,576 | $272,900 |
| 2015 | $2,576 -0.9% | $272,900 +68.6% |
| 2014 | $2,599 +11.2% | $161,862 +5.6% |
| 2013 | $2,336 +3.8% | $153,310 +6.4% |
| 2012 | $2,250 | $144,067 |
| 2011 | -- | -- |
| 2010 | -- | -- |
| 2009 | -- | -- |
| 2008 | -- | $161,100 |
| 2007 | -- | $161,100 |
| 2006 | -- | $161,100 |
| 2005 | -- | $161,100 |
| 2004 | -- | $161,100 |
| 2003 | -- | $161,100 +15.1% |
| 2002 | -- | $140,000 |
| 2000 | -- | $140,000 |
Find assessor info on the county website
Neighborhood: 59715
Nearby homes
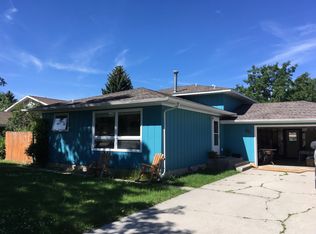
- $620,0003 bd3 ba1.8k sqft411 N 17th Ave, Bozeman, MT 59715Off Market
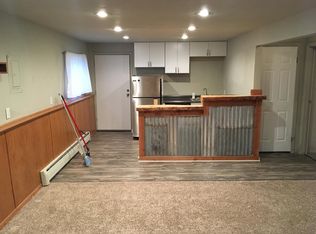
- $---- bd1 ba600 sqft411 N 17th Ave #A, Bozeman, MT 59715Off Market
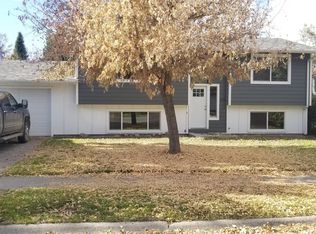
- $570,8004 bd2 ba1.5k sqft421 N 17th Ave, Bozeman, MT 59715Off Market
- $583,0004 bd2 ba1.1k sqft414 N 18th Ave, Bozeman, MT 59715Off Market
- $521,4003 bd1 ba1.3k sqft410 N 18th Ave, Bozeman, MT 59715Off Market
- $648,7005 bd3 ba1.8k sqft407 N 17th Ave, Bozeman, MT 59715Off Market
- $527,8005 bd1 ba1.3k sqft418 N 18th Ave, Bozeman, MT 59715Off Market
- $579,9004 bd2 ba998 sqft501 N 17th Ave, Bozeman, MT 59715Off Market
Nearby schools
GreatSchools rating
- 7/10Whittier SchoolGrades: PK-5Distance: 0.7 mi
- 8/10Sacajawea Middle SchoolGrades: 6-8Distance: 2.9 mi
- 8/10Bozeman High SchoolGrades: 9-12Distance: 0.3 mi
- Montana
- Gallatin County
- Bozeman
- 59715
- 415 N 17th Ave
