Skip main navigation
Sold for $207,000
  • $207,000

    415 N 43rd Ave W, Duluth, MN 55807

    3beds
    1,390sqft
    Single Family Residence
    Built in 1910
    6,534 Square Feet Lot
    $219,800 Zestimate®
    $149/sqft
    $1,978 Estimated rent

    Home value

    $219,800

    $187,000 - $257,000

    $1,978/mo

    Zestimate® history
    Loading
    Loading...

    Owner options

    List your home for rent

    $1,978/mo

    Rent Zestimate®

    Find your next renter with Zillow Rental Manager. Plus, with online applications, you can quickly screen prospective tenants – for free.

    Learn more

    $1,978/mo

    Rent Zestimate®

    Refinance and save

    $1,060/mo

    Est. payment

    Refinancing to a lower rate could help reduce your monthly payments and save thousands over the life of the loan.

    See today's rates

    $1,060/mo

    Est. payment

    Explore your selling options

    Work with a Zillow partner agent

    Leverage their expertise and Zillow's premium Showcase listings to get your home seen by more buyers.

    Get started

    List with your own agent

    Get your home in front of millions of buyers by listing it on Zillow.

    Learn how to do it

    Sell it yourself

    Take full control of how buyers see your home on Zillow by listing For Sale by Owner (FSBO).

    List your home

    What's special

    Plenty of storageTwo car garageLovely backyardHome officeTongue-and-groove ceilingOversized windowsUpdated kitchen
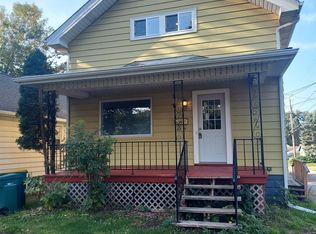
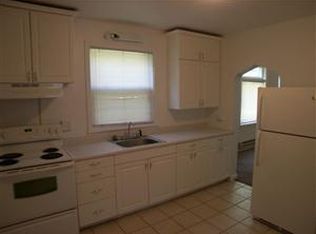
    Welcome to your new lifestyle in the heart of the Denfeld neighborhood. As you step inside, the living room that wraps you in warmth, inviting you to unwind and relax. The oversized windows promise plenty of sunlight! The heart of this home beats in the kitchen. This updated kitchen with a tongue-and-groove ceiling and ample counter space. Just picture yourself here, surrounded by laughter and the aroma of your favorite meals, creating memories that will last a lifetime. Each of the three bedrooms is on the upper level, with plenty of closet and sleeping space in each. A home office is an added bonus! A full bath completes this level. In the basement you have a designated laundry area and plenty of storage. Create a family area or hobby space for all to enjoy. The outdoor living space offers a sizable deck and lovely backyard. Start a veggie garden! Or maybe a firepit to share smore's and hot chocolate! The two car garage is a huge bonus! Extra storage too! Living in Denfeld neighborhood means embracing a lifestyle steeped in community spirit. Stroll down tree-lined streets where neighbors become friends, hike or snowshoe the trails & parks beckon for weekend adventures. SELLER UPDATES: New Front & Back Doors, Newer Windows in Living & Dining Rooms, New Boiler & H2O heater, Freshly Painted Deck. See this One Today!

    Zillow last checked:

    Listing updated:

    Listed by:

    Jeanne Tondryk 218-348-7900,

    Messina & Associates Real Estate

    Bought with:

    Tanya Templer, MN 40602006

    Messina & Associates Real Estate

    Source: Lake Superior Area Realtors as distributed by MLS GRID,MLS#: 6117277MLS Logo

    Facts & features

    Interior

    Bedrooms & bathrooms
    • Bedrooms: 3
    • Bathrooms: 1
    • Full bathrooms: 1
    Bedroom
    • Level: Upper
    • Area: 150 Square Feet
    • Dimensions: 10 x 15
    Bedroom
    • Level: Upper
    • Area: 120 Square Feet
    • Dimensions: 10 x 12
    Bedroom
    • Level: Upper
    • Area: 72 Square Feet
    • Dimensions: 8 x 9
    Dining room
    • Level: Main
    • Area: 192 Square Feet
    • Dimensions: 12 x 16
    Kitchen
    • Level: Lower
    • Area: 100 Square Feet
    • Dimensions: 10 x 10
    Living room
    • Level: Main
    • Area: 384 Square Feet
    • Dimensions: 16 x 24
    Mud room
    • Level: Main
    • Area: 56 Square Feet
    • Dimensions: 7 x 8
    Rec room
    • Description: This area is partially finished. Could be a family room or a den.
    • Level: Lower
    Heating
    • Hot Water, Natural Gas
    Features
    • Basement: Full
    • Has fireplace: No
    Interior area
    • Total interior livable area: 1,390 sqft
    • Finished area above ground: 1,215
    • Finished area below ground: 175

    Property

    Parking
    • Total spaces: 2
    • Parking features: Detached
    • Garage spaces: 2
    Features
    • Patio & porch: Deck
    Lot
    • Size: 6,534 sqft
    • Dimensions: 66 x 100
    Details
    • Parcel number: 010203001470

    Construction

    Type & style
    • Home type: SingleFamily
    • Architectural style: Traditional
    • Property subtype: Single Family Residence
    Materials
    • Vinyl, Frame/Wood
    • Foundation: Concrete Perimeter
    • Roof: Asphalt Shingle
    Condition
    • Previously Owned
    • Year built: 1910

    Utilities & green energy

    • Electric: Minnesota Power
    • Sewer: Public Sewer
    • Water: Public

    Community & neighborhood

    Location
    • Region: Duluth

    Price history

    DateEventPrice
    1/16/2025Sold$207,000+1%$149/sqft
    Source: Lake Superior Area Realtors as distributed by MLS GRID #6117277 Report a problem
    12/27/2024Pending sale$205,000$147/sqft
    Source: Lake Superior Area Realtors as distributed by MLS GRID #6117277 Report a problem
    12/23/2024Contingent$205,000$147/sqft
    Source: Lake Superior Area Realtors as distributed by MLS GRID #6117277 Report a problem
    12/13/2024Listed for sale$205,000+5.2%$147/sqft
    Source: Lake Superior Area Realtors as distributed by MLS GRID #6117277 Report a problem
    1/18/2023Listing removed--
    Source: Lake Superior Area Realtors as distributed by MLS GRID #6106443 Report a problem
    12/1/2022Listed for sale$194,900+59.8%$140/sqft
    Source: Lake Superior Area Realtors as distributed by MLS GRID #6106443 Report a problem
    7/2/2003Sold$122,000$88/sqft
    Source: Public Record Report a problem

    Public tax history

    YearProperty taxesTax assessment
    2024$2,584 +1.2%$216,500 +8.8%
    2023$2,554 +18.4%$199,000 +6.1%
    2022$2,158 +9%$187,600 +24.2%
    2021$1,980 $151,000 +7.9%
    2020$1,980 $139,900
    2019$1,980 +75.2%$139,900 +43%
    2018$1,130 -35.8%$97,800
    2017$1,760 +55.8%$97,800 +24%
    2016$1,130 -0.2%$78,900 +13.7%
    2015$1,132 +2%$69,400
    2014$1,110 +1.3%$69,400
    2013$1,096 -0.1%$69,400 -6%
    2012$1,096 +11%$73,800 -27.6%
    2011$988 -1.8%$101,900 -5%
    2010$1,005 $107,300
    2009$1,005 -5.5%$107,300 -3%
    2008$1,064 +15.7%$110,600 +5.3%
    2007$920 +23.1%$105,000 +15%
    2006$747 +17.3%$91,300 +32.3%
    2004$637 +9.6%$69,000 +12%
    2003$581 +2.2%$61,600 +10%
    2002$569 -8.4%$56,000 +8.5%
    2001$621 +8.2%$51,600 +8.4%
    2000$574 $47,600

    Find assessor info on the county website

    Neighborhood: Denfeld

    Nearby schools

    GreatSchools rating
    Get pre-qualified for a loan
    At Zillow Home Loans, we can pre-qualify you in as little as 5 minutes with no impact to your credit score.

    An equal housing lender. NMLS #10287.

    Sell for more on Zillow
    Get a Zillow Showcase℠ listing at no additional cost and you could sell for .
    $219,800
    2% more
    +$4,396
    With Zillow Showcase(estimated)
    $224,196