Experience breathtaking, unobstructed views of the Uptown Charlotte skyline from this top-floor, rear corner end-unit condo in the highly sought-after Historic Fourth Ward.
This spacious open floor plan features 2 bedrooms, 2 full baths (including one with a tub), a well-appointed kitchen, dining area, loft, and private balcony. The living room boasts a vaulted ceiling and expansive windows that showcase incredible skyline views while filling the space with natural light.
As a rear corner end unit, this home offers exceptional privacy along with some of the best unobstructed views of the Uptown skyline.
Step outside to your private balcony, complete with custom tile work and a permanent gas line for grilling—perfect for entertaining or relaxing while enjoying the city lights.
A rare opportunity to own one of the best-view units in Historic Fourth Ward.
Brand new refrigerator has been installed.
Closed
$550,000
415 N Church St APT 309, Charlotte, NC 28202
2beds
1,590sqft
Condominium
Built in 2002
-- sqft lot
$-- Zestimate®
$346/sqft
$2,933 Estimated rent
Home value
Not available
Estimated sales range
Not available
$2,933/mo
Zestimate® history
Owner options
List your home for rent
$2,933/mo
Rent Zestimate®
Find your next renter with Zillow Rental Manager. Plus, with online applications, you can quickly screen prospective tenants – for free.
$2,933/mo
Rent Zestimate®
Refinance and save
$4,047/mo
Est. payment
Refinancing to a lower rate could help reduce your monthly payments and save thousands over the life of the loan.
$4,047/mo
Est. payment
Explore your selling options
Work with a Zillow partner agent
Leverage their expertise and Zillow's premium Showcase listings to get your home seen by more buyers.
Get startedList with your own agent
Get your home in front of millions of buyers by listing it on Zillow.
Learn how to do itSell it yourself
Take full control of how buyers see your home on Zillow by listing For Sale by Owner (FSBO).
List your homeWhat's special
Zillow last checked:
Listing updated:
Listed by:
Ruth Russell ruth@dickensmitchener.com,
Dickens Mitchener & Associates Inc
Bought with:
Julie Wingert-Wirth
Keller Williams South Park
Source: Canopy MLS as distributed by MLS GRID,MLS#: 4352413
Facts & features
Interior
Bedrooms & bathrooms
- Bedrooms: 2
- Bathrooms: 2
- Full bathrooms: 2
- Main level bedrooms: 2
Primary bedroom
- Features: Ceiling Fan(s), Walk-In Closet(s)
- Level: Main
Bedroom s
- Features: Ceiling Fan(s), En Suite Bathroom
- Level: Main
Bathroom full
- Level: Main
Bathroom full
- Level: Main
Dining room
- Features: Ceiling Fan(s)
- Level: Main
Kitchen
- Features: Breakfast Bar
- Level: Main
Laundry
- Level: Main
Living room
- Features: Cathedral Ceiling(s), Ceiling Fan(s), Open Floorplan
- Level: Main
Loft
- Features: Ceiling Fan(s), Walk-In Closet(s)
- Level: Upper
Heating
- Central
Cooling
- Ceiling Fan(s), Central Air
Appliances
- Included: Dishwasher, Disposal, Dryer, Electric Water Heater, Exhaust Fan, Gas Cooktop, Microwave, Oven, Refrigerator, Refrigerator with Ice Maker, Washer/Dryer
- Laundry: Utility Room, Laundry Room, Main Level
Features
- Breakfast Bar, Open Floorplan, Storage, Walk-In Closet(s)
- Flooring: Carpet, Tile, Wood
- Has basement: No
- Fireplace features: Gas
Interior area
- Total structure area: 1,590
- Total interior livable area: 1,590 sqft
- Finished area above ground: 1,590
- Finished area below ground: 0
Property
Parking
- Total spaces: 2
- Parking features: Assigned, Garage on Main Level
- Garage spaces: 2
- Details: 2 deeded parking spaces
Features
- Levels: Three Or More
- Stories: 3
- Entry location: Main
- Patio & porch: Balcony
- Exterior features: Elevator, Storage
- Has view: Yes
- View description: City
Living quarters
- Secondary features: None
Details
- Parcel number: 07802841
- Zoning: R300
- Special conditions: Standard
Construction
Type & style
- Home type: Condo
- Architectural style: Traditional
- Property subtype: Condominium
Materials
- Brick Partial, Synthetic Stucco
- Foundation: Slab
Condition
- New construction: No
- Year built: 2002
Utilities & green energy
- Sewer: Public Sewer
- Water: City
- Utilities for property: Cable Available, Cable Connected, Electricity Connected, Fiber Optics
Community & HOA
Community
- Features: Dog Park, Elevator, Fitness Center
- Security: Carbon Monoxide Detector(s), Fire Sprinkler System, Security System, Smoke Detector(s)
- Subdivision: Jefferson Square
HOA
- Has HOA: Yes
- HOA fee: $700 monthly
- HOA name: CAMS
- HOA phone: 704-731-5560
Location
- Region: Charlotte
Financial & listing details
- Price per square foot: $346/sqft
- Tax assessed value: $629,393
- Annual tax amount: $5,071
- Date on market: 3/6/2026
- Cumulative days on market: 96 days
- Listing terms: Cash,Conventional
- Electric utility on property: Yes
- Road surface type: Paved
Price history
| Date | Event | Price |
|---|---|---|
| 7/20/2026 | Sold | $550,000-5%$346/sqft |
Source:  Canopy MLS as distributed by MLS GRID #4352413 Report a problem Canopy MLS as distributed by MLS GRID #4352413 Report a problem | ||
| 6/10/2026 | Pending sale | $579,000$364/sqft |
Source: Canopy MLS as distributed by MLS GRID #4352413 Report a problem | ||
| 6/3/2026 | Price change | $579,000-1.7%$364/sqft |
Source: Canopy MLS as distributed by MLS GRID #4352413 Report a problem | ||
| 4/8/2026 | Price change | $589,000-1.7%$370/sqft |
Source: Canopy MLS as distributed by MLS GRID #4352413 Report a problem | ||
| 3/16/2026 | Price change | $599,000-1.8%$377/sqft |
Source: Canopy MLS as distributed by MLS GRID #4352413 Report a problem | ||
| 3/6/2026 | Listed for sale | $610,000-6.2%$384/sqft |
Source: Canopy MLS as distributed by MLS GRID #4352413 Report a problem | ||
| 6/16/2022 | Sold | $650,000+3.2%$409/sqft |
Source: Canopy MLS as distributed by MLS GRID #3858535 Report a problem | ||
| 5/14/2022 | Pending sale | $629,900$396/sqft |
Source: Canopy MLS as distributed by MLS GRID #3858535 Report a problem | ||
| 5/12/2022 | Listed for sale | $629,900+18.8%$396/sqft |
Source: Canopy MLS as distributed by MLS GRID #3858535 Report a problem | ||
| 11/12/2019 | Sold | $530,000+1.9%$333/sqft |
Source: Canopy MLS as distributed by MLS GRID #3537846 Report a problem | ||
| 10/12/2019 | Pending sale | $519,900$327/sqft |
Source: Savvy + Co Real Estate #3537846 Report a problem | ||
| 9/30/2019 | Price change | $519,900-1.9%$327/sqft |
Source: Savvy + Co Real Estate #3537846 Report a problem | ||
| 9/16/2019 | Listed for sale | $529,900$333/sqft |
Source: Savvy + Co Real Estate #3537846 Report a problem | ||
| 8/18/2019 | Pending sale | $529,900$333/sqft |
Source: Savvy + Co Real Estate #3537846 Report a problem | ||
| 8/8/2019 | Listed for sale | $529,900+9.3%$333/sqft |
Source: Savvy + Co Real Estate #3537846 Report a problem | ||
| 6/2/2016 | Listing removed | $485,000$305/sqft |
Source: RE/MAX EXECUTIVE #3163269 Report a problem | ||
| 6/2/2016 | Listed for sale | $485,000-1%$305/sqft |
Source: RE/MAX EXECUTIVE #3163269 Report a problem | ||
| 5/31/2016 | Sold | $490,000+1%$308/sqft |
Source: Canopy MLS as distributed by MLS GRID #3163269 Report a problem | ||
| 4/9/2016 | Pending sale | $485,000$305/sqft |
Source: RE/MAX EXECUTIVE #3163269 Report a problem | ||
| 4/6/2016 | Listed for sale | $485,000+34.7%$305/sqft |
Source: RE/MAX EXECUTIVE #3163269 Report a problem | ||
| 3/31/2011 | Listing removed | $360,000$226/sqft |
Source: Helen Adams Realty - Randolph #988145 Report a problem | ||
| 12/5/2010 | Listed for sale | $360,000-24.7%$226/sqft |
Source: Helen Adams Realty - Randolph #988145 Report a problem | ||
| 5/27/2004 | Sold | $478,000$301/sqft |
Source: Public Record Report a problem | ||
Public tax history
| Year | Property taxes | Tax assessment |
|---|---|---|
| 2025 | $5,071 +1.4% | $629,393 |
| 2024 | $5,000 +3.4% | $629,393 |
| 2023 | $4,836 | $629,393 +49.1% |
| 2022 | -- | $422,000 |
| 2021 | -- | $422,000 |
| 2020 | -- | $422,000 |
| 2019 | $4,221 -2.8% | $422,000 +31.7% |
| 2018 | $4,344 +2.1% | $320,400 |
| 2017 | $4,255 | $320,400 |
| 2016 | $4,255 | $320,400 |
| 2015 | $4,255 +1.1% | $320,400 |
| 2014 | $4,208 | $320,400 |
| 2013 | -- | $320,400 |
| 2012 | -- | $320,400 |
| 2011 | -- | $320,400 -17.7% |
| 2010 | -- | $389,200 |
| 2009 | -- | $389,200 |
| 2008 | -- | $389,200 |
| 2007 | -- | $389,200 |
| 2006 | -- | $389,200 |
| 2005 | -- | $389,200 |
| 2004 | -- | $389,200 |
Find assessor info on the county website
Neighborhood: Fourth Ward
Nearby homes
- $459,0002 bd2 ba1.2k sqft401 N Church St APT 406, Charlotte, NC 28202Sold
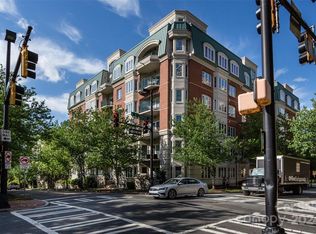
- $550,0002 bd2 ba1.5k sqft401 N Church St APT 501, Charlotte, NC 28202Sold
- $332,1001 bd1 ba762 sqft401 N Church St APT 101, Charlotte, NC 28202Off Market
- $509,8002 bd2 ba1.2k sqft401 N Church St APT 102, Charlotte, NC 28202Off Market

- $481,4002 bd2 ba1.2k sqft401 N Church St APT 104, Charlotte, NC 28202Off Market
- $477,4002 bd2 ba1.2k sqft401 N Church St APT 106, Charlotte, NC 28202Off Market
- $501,7002 bd2 ba1.2k sqft401 N Church St APT 107, Charlotte, NC 28202Off Market
- $569,7003 bd2 ba1.3k sqft401 N Church St APT 108, Charlotte, NC 28202Off Market
- $608,6003 bd2 ba1.4k sqft415 N Church St APT 109, Charlotte, NC 28202Off Market
Nearby schools
GreatSchools rating
- 5/10First Ward Arts ElementaryGrades: K-5Distance: 0.5 mi
- 4/10Sedgefield MiddleGrades: 6-8Distance: 2.5 mi
- 7/10Myers Park HighGrades: 9-12Distance: 4.2 mi
Schools provided by the listing agent
- Elementary: Bruns Avenue
- Middle: Sedgefield
- High: Myers Park
Source: Canopy MLS as distributed by MLS GRID. This data may not be complete. We recommend contacting the local school district to confirm school assignments for this home.


Get pre-qualified for a loan
At Zillow Home Loans, we can pre-qualify you in as little as 5 minutes with no impact to your credit score.An equal housing lender. NMLS #10287.
- North Carolina
- Mecklenburg County
- Charlotte
- 28202
- Fourth Ward
- 415 N Church St Apartment 309
Nearby cities
Nearby neighborhoods
Nearby zip codes
Other Charlotte Topics
