Skip main navigation
Contingent
  • $249,900

    415 N Depot St, Somonauk, IL 60552

    2beds
    1,000sqft
    : 
    $1,850/mo
    Get pre-qualified
    Single Family Residence
    Built in ----
    -- sqft lot
    $251,700 Zestimate®
    $250/sqft
    $-- HOA

    What's special

    Mature treesMany perennialsAluminum sidingNewer replacement windowsEat-in kitchenNewer water heaterGarbage disposal
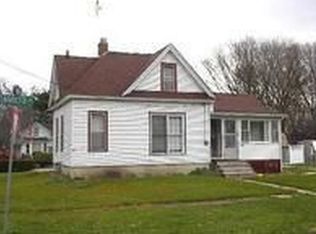
    **MULTIPLE OFFERS RECEIVED~HIGHEST & BEST CALLED FOR BY NOON AUGUST 18,2026**This Cozy 1950's ranch is just what you've been waiting for! Located on the North side of Somonauk, this 2 Bedroom/1 Bath home comes with so many bells and whistles! From solid bones,to fresh exterior paint and well maintained mechanicals... You will fall in love with the over-sized "L" shape lot with Mature trees, a gorgeous Magnolia tree(Over 40 years old),many perennials and 2 concrete patios(18X18 & 13X11). This is truly a rare find that offers generous outdoor space for gardening, entertaining or future landscape projects.Car enthusiasts,hobbyists, and those needing extra storage space will surely appreciate the 15X20 1 car attached garage, the Metal 14X10 Shed with electric, the 12X16 Wood shed with gas,gas heater and electric AND the 38X25 heated WICK Building with gas,electric,concrete floors and 2 9FT overhead doors. Back inside this modest home offers an eat-in kitchen, living room with a gas brick fireplace and a family room that was added roughly 20 years ago. All plumbing has been updated with copper,Newer replacement windows, Newer water heater, water softener and reverse osmosis system,garbage disposal, all appliances stay(including washer/dryer),Aluminum siding and 2 sheds painted 2023.The seller is offering a $3,000 flooring allowance paid at closing.This is a move-in ready home! Clean and priced to sell! This home is in a TRUST and being Sold "AS IS". This will go quickly, call to schedule your private viewing today
    19 days
    636
    16

    Zillow last checked:

    Listing updated:

    Listed by:

    Amee Nelson 815-498-3377,

    Kettley & Company Realtors Inc

    Source: MRED as distributed by MLS GRID,MLS#: 12731125MLS Logo

      Facts & features

      Interior

      Bedrooms & bathrooms
      • Bedrooms: 2
      • Bathrooms: 1
      • Full bathrooms: 1
      Rooms
      • Room types: No additional rooms
      Primary bedroom
      • Features: Flooring (Carpet)
      • Level: Main
      • Area: 108 Square Feet
      • Dimensions: 9X12
      Bedroom 2
      • Features: Flooring (Carpet)
      • Level: Main
      • Area: 108 Square Feet
      • Dimensions: 9X12
      Family room
      • Features: Flooring (Other)
      • Level: Main
      • Area: 264 Square Feet
      • Dimensions: 12X22
      Kitchen
      • Features: Kitchen (Eating Area-Table Space), Flooring (Ceramic Tile)
      • Level: Main
      • Area: 144 Square Feet
      • Dimensions: 12X12
      Living room
      • Features: Flooring (Carpet)
      • Level: Main
      • Area: 198 Square Feet
      • Dimensions: 11X18
      Heating
      • Natural Gas, Forced Air
      Cooling
      • Central Air
      Appliances
      • Included: Range, Microwave, Refrigerator, Washer, Dryer, Disposal, Water Purifier Owned, Water Softener Owned, Humidifier, Gas Water Heater
      • Laundry: Main Level, Multiple Locations
      Features
      • 1st Floor Bedroom, 1st Floor Full Bath, Built-in Features, Beamed Ceilings
      • Basement: Crawl Space
      • Attic: Unfinished
      • Number of fireplaces: 1
      • Fireplace features: Wood Burning, Gas Log, Gas Starter, Living Room
      Interior area
      • Total structure area: 0
      • Total interior livable area: 1,000 sqft

      Property

      Parking
      • Total spaces: 1
      • Parking features: Concrete, Garage Door Opener, Yes, Attached, Garage
      • Attached garage spaces: 1
      • Has uncovered spaces: Yes
      Accessibility
      • Accessibility features: No Disability Access
      Features
      • Stories: 1
      • Patio & porch: Patio
      • Exterior features: Fire Pit
      Lot
      • Dimensions: 63.87X181.5X132X66.50X68.13X115
      • Features: Irregular Lot, Mature Trees
      Details
      • Additional structures: Workshop, Outbuilding, Shed(s)
      • Parcel number: 1832430011
      • Special conditions: None
      • Other equipment: Water-Softener Owned, TV-Dish, Ceiling Fan(s)

      Construction

      Type & style
      • Home type: SingleFamily
      • Architectural style: Ranch
      • Property subtype: Single Family Residence
      Materials
      • Aluminum Siding
      • Roof: Asphalt
      Condition
      • New construction: No

      Utilities & green energy

      • Electric: Circuit Breakers
      • Sewer: Public Sewer
      • Water: Public

      Community & HOA

      Community
      • Features: Sidewalks, Street Paved
      • Security: Carbon Monoxide Detector(s)
      HOA
      • Services included: None
      Location
      • Region: Somonauk

      Financial & listing details

      • Price per square foot: $250/sqft
      • Tax assessed value: $63,091
      • Annual tax amount: $4,128
      • Date on market: 8/15/2026
      • Ownership: Fee Simple

        Estimated market value

        $251,700

        $239,000 - $264,000

        $1,579/mo

        Price history

        DateEventPrice
        8/18/2026Contingent$249,900$250/sqft
        Source: MRED as distributed by MLS GRID #12731125 Report a problem
        8/15/2026Listed for sale$249,900$250/sqft
        Source: MRED as distributed by MLS GRID #12731125 Report a problem

        Public tax history

        YearProperty taxesTax assessment
        2025$4,128 +68.5%$63,091 +10.5%
        2024$2,450 -7.5%$57,117 +9.9%
        2023$2,650 -3.6%$51,958 +8%
        2022$2,749 +110%$48,091 +6.8%
        2021$1,309 -4.3%$45,016 +5.6%
        2020$1,368 -56%$42,641 +4.7%
        2019$3,105 +7.1%$40,735 +6.2%
        2018$2,898 +8.1%$38,372 +8.2%
        2017$2,680 +5%$35,477 +5.2%
        2016$2,552 $33,720 +6%
        2015-- $31,811 -0.9%
        2014-- $32,087 -2.8%
        2013-- $33,022 -7.9%
        2012-- $35,866 -9.3%
        2011-- $39,553 -7.9%
        2010-- $42,927 -4.9%
        2009-- $45,129 -0.1%
        2008-- $45,174 +4.9%
        2007-- $43,072 +5.9%
        2006-- $40,656
        Find assessor info on the county website

        Monthly payment

        Est. payment

        Payment breakdown

        Explore the cost of this home by adjusting the details. Changes won't be saved.
        All calculations are estimates and provided by Zillow, Inc. for informational purposes only. Actual amounts may vary.
        HOA fees may include property taxes on listings classified as Co-Ops. Contact the listing agent and/or owner for fee details.
        See how much you could borrow to make a competitive offer.

        Climate risks

        Neighborhood: 60552

        Getting around

        38 / 100
        Car-Dependent
        38 / 100
        Somewhat Bikeable

        Nearby schools

        GreatSchools rating
        Schools provided by the listing agent
        • District: 432

        Source: MRED as distributed by MLS GRID. This data may not be complete. We recommend contacting the local school district to confirm school assignments for this home.

        A local agent can set up tours, give advice and negotiate with sellers.

        Browse local experts