Skip main navigation
Off market
  • Price Unknown

    415 N Dequincy St #A/b, Indianapolis, IN 46201

    3beds
    1,250sqft
    Apartment
    Built in ----
    -- sqft lot
    $-- Zestimate®
    $--/sqft
    $1,620 Estimated rent

    Home value

    Not available

    Estimated sales range

    Not available

    $1,620/mo

    Zestimate® history
    Loading
    Loading...

    Owner options

    List your home for rent

    $1,620/mo

    Rent Zestimate®

    Find your next renter with Zillow Rental Manager. Plus, with online applications, you can quickly screen prospective tenants – for free.

    Learn more

    $1,620/mo

    Rent Zestimate®

    Refinance and save

    Refinancing to a lower rate could help reduce your monthly payments and save thousands over the life of the loan.

    See today's rates

    Explore your selling options

    Work with a Zillow partner agent

    Leverage their expertise and Zillow's premium Showcase listings to get your home seen by more buyers.

    Get started

    List with your own agent

    Get your home in front of millions of buyers by listing it on Zillow.

    Learn how to do it

    Sell it yourself

    Take full control of how buyers see your home on Zillow by listing For Sale by Owner (FSBO).

    List your home

    What's special

    Modern bathroom fixturesGranite countertopsWasher and dryersStainless steel kitchen appliancesNew appliances

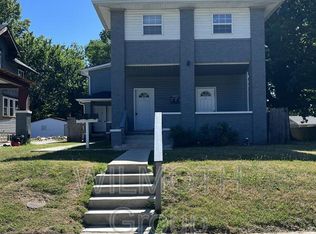
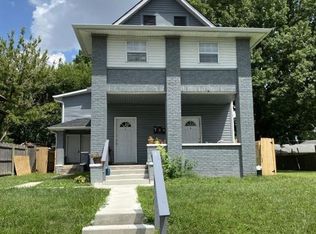
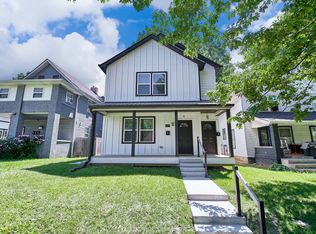
    Welcome to your new build duplex located in Irvington Township! Your new home puts you at the epicenter of Indianapolis excitement. Just 10 minutes from the vibrant energy of Mass Ave and Downtown Indy, and a mere 15 minutes from major corporations and thriving universities like Eli Lilly and IUPUI, you'll experience the perfect blend of work, play and learning. This unit is part of a 2-unit property in up/down style; ample noise insulation between units to ensure maximum privacy and enjoyment! Each unit offers 1250 sq ft of living space, with 3 bedrooms and 2 bathrooms. Master bedroom includes walk-in closet and en-suite bathroom. The units will be available for rent as early as 01MAY2026. Tenants will be the first to use new appliances, including granite countertops, stainless steel kitchen appliances, modern bathroom fixtures and washer and dryers. Unit A is currently occupied. Unit B (second floor) is available for long term rent. There is a driveway in the back for off-street parking via alleyway. Each unit has one dedicated parking space. There are also plenty of street parking in front of the house. Pets are welcome at an additional monthly fee. Applicants will be required to complete a credit check and background screening. They will also be required to provide 3 most recent pay stubs and employment verification. If anyone is seeking a rental unit with these features and a convenient downtown-area location, consider applying to your new home! Utilities: The Owner agrees to pay for all water charges associated with the property. The Renter is responsible for all electric charges incurred during the lease period. Smoking Policy: No Smoking is allowed inside the property at any time. This includes all forms of smoking, such as cigarettes, cigars, pipes, and electronic smoking devices. Pet Policy: Tenants with pets are required to take care of the property and ensure that pets do not cause any damage. Any damages caused by pets will be the responsibility of the tenant. Parking: Each tenant is allotted one dedicated parking space for off-street parking via the alleyway.

    This property is not currently displayed as for sale or rent on Zillow. This may be different from what's on other websites or public sources.
    Zillow last checked:

    Listing updated:

    Source: Zillow Rentals

    Facts & features

    Interior

    Bedrooms & bathrooms
    • Bedrooms: 3
    • Bathrooms: 2
    • Full bathrooms: 2
    Heating
    • Forced Air
    Cooling
    • Central Air
    Appliances
    • Included: Dishwasher, Freezer, Microwave, Oven, Refrigerator, WD Hookup
    • Laundry: Hookups
    Features
    • WD Hookup, Walk In Closet
    • Flooring: Hardwood
    Interior area
    • Total interior livable area: 1,250 sqft

    Property

    Parking
    • Parking features: Off Street
    • Details: Contact manager
    Features
    • Exterior features: Electricity not included in rent, Heating system: Forced Air, Walk In Closet

    Construction

    Type & style
    • Home type: Apartment
    • Property subtype: Apartment

    Community & HOA

    Community
    • Deposit fee: $1,995
    Location
    • Region: Indianapolis

    Financial & listing details

    • Date on market: 4/22/2026
    • Date available: 04/22/2026
    • Lease term: 1 Year

    Price history

    DateEventPrice
    5/20/2026Listing removed$1,995$2/sqft
    Source: Zillow Rentals Report a problem
    4/22/2026Listed for rent$1,995$2/sqft
    Source: Zillow Rentals Report a problem
    10/17/2025Listing removed$1,995$2/sqft
    Source: Zillow Rentals Report a problem
    8/30/2025Price change$1,995-11.3%$2/sqft
    Source: Zillow Rentals Report a problem
    7/22/2025Listed for rent$2,250$2/sqft
    Source: Zillow Rentals Report a problem

    Public tax history

    Tax history is unavailable.

    Neighborhood: Near Eastside

    Nearby schools

    GreatSchools rating