Stately prairie four square centrally located in coveted Frank Lloyd Wright Historic district. Built by noted Danish Oak Park builder, August Christenson, for prominent Chicago businessman, CJ Johnson, it's been in the same family for generations, impeccably maintained and sensibly upgraded from the horse and buggy era to the space age. It's near everything making OP desirable - farmer's market, Ridgeland Commons Athletic center, schools, libraries, shopping, dining, entertainment, public transportation, and yet is a quiet, peaceful retreat. Oak Park's proximity to all the city has to offer and O'Hare is an added plus. The hallmarks of a Scandinavian aesthetic and American arts & crafts, which this home exemplifies, are natural materials, lack of ostentation and contrivance and, most importantly, nature- it's beauty and tranquility are always an integral part of a residence. This home's prominent characteristic is a craftsman interior of -grained old wood, built- ins, cozy fireplace, stained glass, wainscoting. These make you feel sheltered, secure, comfy inside. Large windows, porches, abundant greenery lure you outside to commune with nature in your lovely, private garden. It's country living in a refined urban setting. You enter through an elegant, dramatic 30 X10 porch partially screened by white pines. A deck in the secluded rear garden has a Viking cooktop/rotisserie/grill and handmade picnic table. It overlooks an expansive, lush, fenced garden with specimen trees. There are 2 rear patios, one with a firepit. A bright airy country kitchen with a large pantry between it and the formal dining room is for simple, everyday life with everything in easy reach. All four 2nd floor bedrooms are light and airy, punctuated with green views. One has a balcony. There's a mid-century modern bath. The 3r floor bedroom, occupying the entire floor, is a quiet sanctuary with antique wainscoting, full bath. The modern basement with heated floors was architecturally designed as an adaptable space. It can be your family room, gym, children's space, for guests & in-laws, it's fitted for quick installation of an additional light kitchen, if you desire. It has a private entrance, Bose sound system, spa bath with steam shower, Bain Ultra aromatherapy/chromotherapy/thalassotherapy tub, laundry room. There's a 2-car garage w adjacent exterior space for additional cars. The home's many updates include total rewiring, sprinkler system, landscape lighting with 250 volts in the garage to support an ev charger, rare 3 zone pump driven radiant heat, 2 Bradford White water heaters, sump pump, backflow preventer, new sewer line, replacement windows tilting in for cleaning, chimney rebuild and lined, and more. Space Pac AC includes the attic. Taxes have been reduced by 2 appeals The village has just installed a new green alley.
Closed
$1,070,000
415 N Elmwood Ave, Oak Park, IL 60302
5beds
3,600sqft
Single Family Residence
Built in 1903
8,600 Square Feet Lot
$1,203,800 Zestimate®
$297/sqft
$5,695 Estimated rent
Home value
$1,203,800
$1.10M - $1.32M
$5,695/mo
Zestimate® history
Owner options
List your home for rent
$5,695/mo
Rent Zestimate®
Find your next renter with Zillow Rental Manager. Plus, with online applications, you can quickly screen prospective tenants – for free.
$5,695/mo
Rent Zestimate®
Refinance and save
$6,298/mo
Est. payment
Refinancing to a lower rate could help reduce your monthly payments and save thousands over the life of the loan.
$6,298/mo
Est. payment
Explore your selling options
Work with a Zillow partner agent
Leverage their expertise and Zillow's premium Showcase listings to get your home seen by more buyers.
Get startedList with your own agent
Get your home in front of millions of buyers by listing it on Zillow.
Learn how to do itSell it yourself
Take full control of how buyers see your home on Zillow by listing For Sale by Owner (FSBO).
List your homeWhat's special
Cozy fireplaceSpecimen treesStained glassLarge windowsRear patiosPrivate entranceFamily room
Zillow last checked:
Listing updated:
Listed by:
Vanessa Carlson 800-403-8716,
Illinois Discount Realty
Bought with:
Steve Nasralla
Compass
Source: MRED as distributed by MLS GRID,MLS#: 12137942
Facts & features
Interior
Bedrooms & bathrooms
- Bedrooms: 5
- Bathrooms: 3
- Full bathrooms: 3
Rooms
- Room types: Bedroom 5
Primary bedroom
- Features: Flooring (Hardwood), Bathroom (Full, Shower Only)
- Level: Attic
- Area: 900 Square Feet
- Dimensions: 30X30
Bedroom 2
- Features: Flooring (Hardwood)
- Level: Second
- Area: 169 Square Feet
- Dimensions: 13X13
Bedroom 3
- Features: Flooring (Hardwood)
- Level: Second
- Area: 130 Square Feet
- Dimensions: 13X10
Bedroom 4
- Features: Flooring (Hardwood)
- Level: Second
- Area: 100 Square Feet
- Dimensions: 10X10
Bedroom 5
- Features: Flooring (Hardwood)
- Level: Second
- Area: 196 Square Feet
- Dimensions: 14X14
Dining room
- Features: Flooring (Hardwood)
- Level: Main
- Area: 195 Square Feet
- Dimensions: 15X13
Family room
- Features: Flooring (Porcelain Tile)
- Level: Basement
- Area: 900 Square Feet
- Dimensions: 30X30
Kitchen
- Features: Kitchen (Eating Area-Table Space, Pantry-Butler, Updated Kitchen), Flooring (Hardwood)
- Level: Main
- Area: 143 Square Feet
- Dimensions: 13X11
Laundry
- Features: Flooring (Porcelain Tile)
- Level: Basement
- Area: 48 Square Feet
- Dimensions: 6X8
Living room
- Features: Flooring (Hardwood)
- Level: Main
- Area: 240 Square Feet
- Dimensions: 16X15
Heating
- Natural Gas, Steam, Radiator(s), Zoned, Radiant Floor
Cooling
- Central Air, Small Duct High Velocity, Electric
Appliances
- Included: Range, Dishwasher, Refrigerator, Disposal, Gas Cooktop, Gas Oven, Range Hood, Humidifier, Multiple Water Heaters
- Laundry: Gas Dryer Hookup, Laundry Closet, Sink
Features
- Sauna, In-Law Floorplan, Separate Dining Room
- Flooring: Hardwood
- Windows: Screens, Skylight(s)
- Basement: Finished,Exterior Entry,Egress Window,Storage Space,Full
- Attic: Finished,Interior Stair
- Number of fireplaces: 1
- Fireplace features: Gas Log, Living Room
Interior area
- Total structure area: 0
- Total interior livable area: 3,600 sqft
Property
Parking
- Total spaces: 3
- Parking features: Garage Door Opener, On Site, Garage Owned, Detached, Side Apron, Owned, Garage
- Garage spaces: 2
- Has uncovered spaces: Yes
Accessibility
- Accessibility features: No Disability Access
Features
- Stories: 2
- Patio & porch: Deck, Patio, Porch
- Exterior features: Balcony, Outdoor Grill, Fire Pit, Lighting
- Fencing: Fenced,Wood
Lot
- Size: 8,600 Square Feet
- Features: Landscaped, Mature Trees, Garden
Details
- Additional structures: Other
- Parcel number: 16072040160000
- Special conditions: None
- Other equipment: TV-Cable, Ceiling Fan(s), Sump Pump, Sprinkler-Lawn
Construction
Type & style
- Home type: SingleFamily
- Architectural style: American 4-Sq.
- Property subtype: Single Family Residence
Materials
- Wood Siding
- Foundation: Stone
- Roof: Asphalt
Condition
- New construction: No
- Year built: 1903
- Major remodel year: 2022
Utilities & green energy
- Electric: Circuit Breakers, 200+ Amp Service
- Sewer: Public Sewer
- Water: Lake Michigan
Community & HOA
Community
- Features: Park, Pool, Tennis Court(s), Curbs, Sidewalks, Street Lights, Street Paved, Other
- Security: Security System, Carbon Monoxide Detector(s)
HOA
- Services included: None
Location
- Region: Oak Park
Financial & listing details
- Price per square foot: $297/sqft
- Tax assessed value: $804,150
- Annual tax amount: $12,851
- Date on market: 8/14/2024
- Listing terms: Conventional
- Ownership: Fee Simple
Price history
| Date | Event | Price |
|---|---|---|
| 1/2/2025 | Sold | $1,070,000-4.9%$297/sqft |
Source:  MRED as distributed by MLS GRID #12137942 Report a problem MRED as distributed by MLS GRID #12137942 Report a problem | ||
| 12/9/2024 | Contingent | $1,125,000$313/sqft |
Source: MRED as distributed by MLS GRID #12137942 Report a problem | ||
| 8/14/2024 | Listed for sale | $1,125,000$313/sqft |
Source: MRED as distributed by MLS GRID #12137942 Report a problem | ||
| 8/12/2024 | Listing removed | -- |
Source: MRED as distributed by MLS GRID #12051554 Report a problem | ||
| 5/9/2024 | Listed for sale | $1,125,000$313/sqft |
Source: MRED as distributed by MLS GRID #12051554 Report a problem | ||
| 4/30/2024 | Listing removed | -- |
Source: MRED as distributed by MLS GRID #11881304 Report a problem | ||
| 11/9/2023 | Price change | $1,125,000-15.9%$313/sqft |
Source: MRED as distributed by MLS GRID #11881304 Report a problem | ||
| 9/22/2023 | Listed for sale | $1,337,000+907.8%$371/sqft |
Source: MRED as distributed by MLS GRID #11881304 Report a problem | ||
| 10/31/1997 | Sold | $132,666$37/sqft |
Source: Public Record Report a problem | ||
Public tax history
| Year | Property taxes | Tax assessment |
|---|---|---|
| 2024 | $10,964 +3.7% | $80,415 |
| 2023 | $10,575 -17.7% | $80,415 +51.2% |
| 2022 | $12,851 +5.4% | $53,194 |
| 2021 | $12,193 +10% | $53,194 |
| 2020 | $11,081 -13.9% | $53,194 +9.5% |
| 2019 | $12,873 +3.7% | $48,591 |
| 2018 | $12,413 +4.1% | $48,591 |
| 2017 | $11,928 -20% | $48,591 +11.9% |
| 2016 | $14,910 +6.2% | $43,412 |
| 2015 | $14,034 +12.7% | $43,412 |
| 2014 | $12,457 -13.9% | $43,412 -11.4% |
| 2013 | $14,472 -0.5% | $48,976 |
| 2012 | $14,542 +1.7% | $48,976 |
| 2011 | $14,295 +10.9% | $48,976 -12.6% |
| 2010 | $12,893 +11.2% | $56,012 |
| 2009 | $11,592 +3.4% | $56,012 -7% |
| 2008 | $11,209 -10.4% | $60,228 +10.3% |
| 2007 | $12,504 +3.4% | $54,608 |
| 2006 | $12,089 +2.4% | $54,608 |
| 2005 | $11,800 +13.6% | $54,608 +34.2% |
| 2004 | $10,390 +7.5% | $40,703 |
| 2003 | $9,669 +3.9% | $40,703 |
| 2002 | $9,305 +20.8% | $40,703 +34.4% |
| 2001 | $7,704 +3.5% | $30,288 |
| 2000 | $7,445 +0% | $30,288 |
| 1999 | $7,445 | $30,288 |
Find assessor info on the county website
Neighborhood: 60302
Nearby homes
- $826,2004 bd1 ba2.2k sqft419 N Elmwood Ave, Oak Park, IL 60302Off Market
- $1,017,7006 bd3 ba3k sqft411 N Elmwood Ave, Oak Park, IL 60302Off Market
- $1,039,1003 bd3 ba2.6k sqft423 N Elmwood Ave, Oak Park, IL 60302Off Market
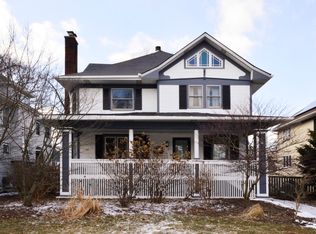
- $1,222,2006 bd4 ba3k sqft407 N Elmwood Ave, Oak Park, IL 60302Off Market
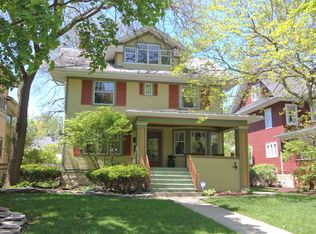
- $917,0003 bd2 ba2.3k sqft427 N Elmwood Ave, Oak Park, IL 60302Off Market
- $1,558,1004 bd3 ba3.9k sqft403 N Elmwood Ave, Oak Park, IL 60302Off Market
- $1,385,4005 bd5 ba3.1k sqft412 N Scoville Ave, Oak Park, IL 60302Off Market
- $1,098,4004 bd3 ba2.9k sqft418 N Scoville Ave, Oak Park, IL 60302Off Market
Nearby schools
GreatSchools rating
- 9/10Whittier Elementary SchoolGrades: PK-5Distance: 0.4 mi
- 9/10Gwendolyn Brooks Middle SchoolGrades: 6-8Distance: 1 mi
- 10/10Oak Park & River Forest High SchoolGrades: 9-12Distance: 0.3 mi
Schools provided by the listing agent
- Elementary: Whittier Elementary School
- Middle: Gwendolyn Brooks Middle School
- High: Oak Park & River Forest High Sch
- District: 97
Source: MRED as distributed by MLS GRID. This data may not be complete. We recommend contacting the local school district to confirm school assignments for this home.
Get a cash offer in 3 minutes
Find out how much your home could sell for in as little as 3 minutes with a no-obligation cash offer.
Estimated market value
$1,203,800
Get a cash offer in 3 minutes
Find out how much your home could sell for in as little as 3 minutes with a no-obligation cash offer.
Estimated market value
$1,203,800
- Illinois
- Cook County
- Oak Park
- 60302
- 415 N Elmwood Ave
Nearby cities
Nearby zip codes
Other Oak Park Topics
