Skip main navigation
Off market
  • $130,700

    415 N Halifax Ave APT 302, Daytona Beach, FL 32118

    2beds
    845sqft
    Condo
    Built in 1970
    -- sqft lot
    $130,700 Zestimate®
    $155/sqft
    $1,366 Estimated rent

    Home value

    $130,700

    $118,000 - $144,000

    $1,366/mo

    Zestimate® history
    Loading
    Loading...

    Owner options

    List your home for rent

    $1,366/mo

    Rent Zestimate®

    Find your next renter with Zillow Rental Manager. Plus, with online applications, you can quickly screen prospective tenants – for free.

    Learn more

    $1,366/mo

    Rent Zestimate®

    Refinance and save

    $1,195/mo

    Est. payment

    Refinancing to a lower rate could help reduce your monthly payments and save thousands over the life of the loan.

    See today's rates

    $1,195/mo

    Est. payment

    Explore your selling options

    Work with a Zillow partner agent

    Leverage their expertise and Zillow's premium Showcase listings to get your home seen by more buyers.

    Get started

    List with your own agent

    Get your home in front of millions of buyers by listing it on Zillow.

    Learn how to do it

    Sell it yourself

    Take full control of how buyers see your home on Zillow by listing For Sale by Owner (FSBO).

    List your home

    What's special

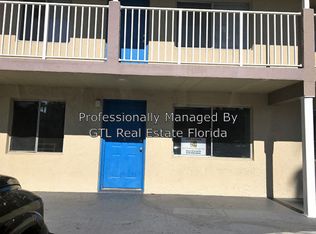
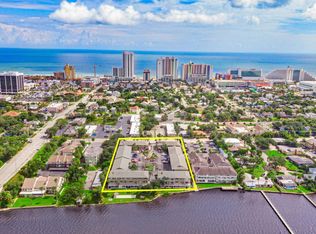
    WELCOME TO YOUR SPECTACULAR WATERFRONT CONDO at 415 N Halifax Ave #302 in the beautiful Atlantic Ocean City of Daytona Beach, FL. Your expertly REMODELED 2 bedroom, 2 bathroom condo is simply AMAZING!! As you step inside, you'll LOVE the porcelain wood-look tile floors, bright lighting combined with natural sunshine streaming through the newer windows, fresh neutral interior paint with wide crisp white base trim & crown molding. The chef's kitchen features stainless steel appliances, LED recessed lights, solid wood cabinets with upper trim & attractive hardware, under cabinet lighting, deep sink with nickel-finish gooseneck faucet, natural stone mosaic backsplash & thick granite counters in shimmering colors. The kitchen flows into the dining room highlighted with a pretty chandelier & onward into the living room featuring serene views of the Halifax River. Both bedrooms feature new plush carpet & ample closet space with custom-fitted cabinetry. Melt away any worries in the private master custom-designed bath featuring an EXQUISITE vanity with marble top. Other key features are porcelain tile floor & glass-enclosed step-in shower with rain shower head, flat rock floor, glass mosaic wall with insert & custom tile. The other bath is equally IMPRESSIVE with tiled tub/shower combo in classic colors of black, white & gray that never go out of style. Enjoy river views from your living & bedrooms. Condo is centrally located near beaches, shopping, restaurants & other attractions. Make your appt today!

    This property is off market, which means it's not currently listed for sale or rent on Zillow. This may be different from what's available on other websites or public sources.

    Originating MLS: Pinellas Suncoast

    Facts & features

    Interior

    Bedrooms & bathrooms
    • Bedrooms: 2
    • Bathrooms: 2
    • Full bathrooms: 2
    Heating
    • Heat pump, Electric
    Cooling
    • Central
    Appliances
    • Included: Dishwasher, Microwave, Range / Oven, Refrigerator
    Features
    • Living Room/Dining Room Combo, Split Bedroom, Walk-In Closet(s), Unfurnished, Open Floorplan, Solid Wood Cabinets, Eating Space In Kitchen, Built in Features, Stone Counters
    • Flooring: Tile, Carpet
    • Windows: Blinds
    Interior area
    • Structure area source: Public Records
    • Total interior livable area: 845 sqft

    Property

    Features
    • Levels: One
    • Patio & porch: Covered, Deck, Patio, Porch
    • Exterior features: Stucco
    • Has view: Yes
    • View description: Water
    • Has water view: Yes
    • Water view: Water
    • Waterfront features: River
    • Body of water: HALIFAX RIVER
    Lot
    • Size: 415 Acres
    • Features: In County, Street Paved, Street Private, Near Public Transit, Sidewalk, Level, Zero Lot Line
    • Residential vegetation: Mature Landscaping, Trees/Landscaped, Oak Trees
    Details
    • Parcel number: 530531000350
    • Zoning: R

    Construction

    Type & style
    • Home type: Condo
    • Architectural style: Courtyard, Elevated
    Condition
    • Completed
    • Year built: 1970

    Utilities & green energy

    • Utilities for property: Cable Available, BB/HS Internet Available, Cable Connected, Electricity Connected
    Green energy
    • Energy efficient items: Appliances, Thermostat

    Community & HOA

    Community
    • Security: Smoke Detector(s)
    HOA
    • Has HOA: Yes
    • Amenities included: Fence Restrictions, Laundry, Park, Maintenance
    • Services included: Maintenance Grounds, Private Road, Recreational Facilities, Trash, Escrow Reserves Fund, Insurance, Maintenance Exterior, Pest Control, Sewer, Water, Maintenance Repairs
    • HOA fee: $235 monthly
    Location
    • Region: Daytona Beach

    Financial & listing details

    • Price per square foot: $155/sqft
    • Tax assessed value: $129,400
    • Annual tax amount: $1,006
    • Listing terms: Cash, Conventional

    Price history

    DateEventPrice
    8/2/2018Sold$116,000-1.7%$137/sqft
    Source: Public Record Report a problem
    4/19/2018Price change$118,000-1.7%$140/sqft
    Source: FUTURE HOME REALTY #W7638412 Report a problem
    3/24/2018Listed for sale$120,000$142/sqft
    Source: FUTURE HOME REALTY #W7638412 Report a problem
    3/24/2018Pending sale$120,000$142/sqft
    Source: FUTURE HOME REALTY #W7638412 Report a problem
    3/5/2018Listed for sale$120,000+84.6%$142/sqft
    Source: FUTURE HOME REALTY #W7638412 Report a problem
    7/20/2012Listing removed$65,000$77/sqft
    Source: Coldwell Banker Premier Properties #530661 Report a problem
    10/14/2011Listed for sale$65,000+44.4%$77/sqft
    Source: Listhub #524160 Report a problem
    5/8/2009Sold$45,000+80%$53/sqft
    Source: Public Record Report a problem
    3/10/2009Sold$25,000$30/sqft
    Source: Public Record Report a problem

    Public tax history

    YearProperty taxesTax assessment
    2025$1,006 +3.8%$98,947 +2.9%
    2024$969 +6.2%$96,159 +3%
    2023$913 +4.2%$93,359 +3%
    2022$876 $90,640 +3%
    2021-- $88,000 -4.6%
    2020$966 $92,269 +2.3%
    2019$966 +2.5%$90,195 +23.2%
    2018$943 -34.4%$73,185 +3.8%
    2017$1,436 +3.6%$70,485 +12%
    2016$1,386 +5.4%$62,925 +20.7%
    2015$1,315 +4.6%$52,125 -10.9%
    2014$1,257 $58,470 +26.2%
    2013-- $46,327 +3.5%
    2012-- $44,761 +14.4%
    2011-- $39,125
    2010-- $39,125 -14.5%
    2009-- $45,750 -70.8%
    2007-- $156,600 +114.8%
    2006-- $72,921
    Find assessor info on the county website

    Neighborhood: 32118

    Nearby schools

    GreatSchools rating
    Schools provided by the listing agent
    • Elementary: R.J. Longstreet Elem
    • Middle: Campbell Middle
    • High: Mainland High School

    Source: The MLS. This data may not be complete. We recommend contacting the local school district to confirm school assignments for this home.

    Get a cash offer in 3 minutes
    Find out how much your home could sell for in as little as 3 minutes with a no-obligation cash offer.
    Estimated market value
    $130,700
    Get a cash offer in 3 minutes
    Find out how much your home could sell for in as little as 3 minutes with a no-obligation cash offer.
    Estimated market value
    $130,700