Skip main navigation
Sold for $650,000
  • $650,000

    415 N Hampton Ave, Orlando, FL 32803

    3beds
    1,906sqft
    Single Family Residence
    Built in 1950
    10,164 Square Feet Lot
    $653,700 Zestimate®
    $341/sqft
    $2,828 Estimated rent

    Home value

    $653,700

    $601,000 - $713,000

    $2,828/mo

    Zestimate® history
    Loading
    Loading...

    Owner options

    List your home for rent

    $2,828/mo

    Rent Zestimate®

    Find your next renter with Zillow Rental Manager. Plus, with online applications, you can quickly screen prospective tenants – for free.

    Learn more

    $2,828/mo

    Rent Zestimate®

    Refinance and save

    $4,612/mo

    Est. payment

    Refinancing to a lower rate could help reduce your monthly payments and save thousands over the life of the loan.

    See today's rates

    $4,612/mo

    Est. payment

    Explore your selling options

    Work with a Zillow partner agent

    Leverage their expertise and Zillow's premium Showcase listings to get your home seen by more buyers.

    Get started

    List with your own agent

    Get your home in front of millions of buyers by listing it on Zillow.

    Learn how to do it

    Sell it yourself

    Take full control of how buyers see your home on Zillow by listing For Sale by Owner (FSBO).

    List your home

    What's special

    Additional storage shedShaker-style cabinetryRecently remodeled kitchenAbundant natural lightQuartz countertopsOpen floor planWelcoming front porch
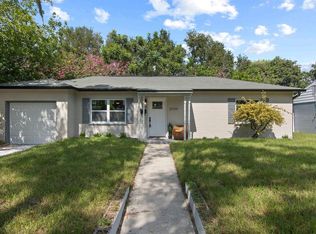
    **MULTIPLE OFFERS RECEIVED - HIGHEST & BEST DUE BY MON FEB 2ND 2PM (EST)** Ideally located in Orlando’s sought-after Colonialtown neighborhood, this charming, move-in-ready home offers the perfect blend of comfort and lifestyle. Set on a spacious .23-acre corner lot, this 3-bedroom, 2-bath residence features just under 2,000 square feet of heated living space and a 2-car side-entry attached garage. An open floor plan and abundant natural light create a bright, welcoming interior with excellent storage throughout. The recently remodeled kitchen is a true centerpiece, showcasing shaker-style cabinetry, quartz countertops, and a stainless steel appliance package with built-in oven and cooktop. A maple wood island countertop with seating adds warmth and character, complemented by a walk-in pantry, dry bar with built-in wine rack and wine fridge, and a dedicated coffee bar. The cozy living room is anchored by a brick, wood-burning fireplace with mantel, tongue-and-groove ceiling, and built-in bookshelves—an inviting space to curl up with a cup of coffee, a glass of wine, and a good book. Flexible living continues with two primary suite options, including a remodeled bathroom featuring a seamless glass walk-in shower and dual-sink vanity. An indoor utility closet adds everyday convenience. Step outside to a private, fully fenced backyard surrounded by mature bamboo—ideal for entertaining or relaxing. Enjoy a covered brick-paver patio spacious enough for both dining and lounge areas, an additional storage shed, and charming brick paver hardscaping including the driveway, walkway to the front door, and patio deck. A welcoming front porch completes the picture. Notable updates include a newer roof (2019), full re-pipe (2003), and an electrical panel replacement (2003), offering added peace of mind for the next owner. Located just minutes from downtown Orlando, Mills 50, and an array of dining, shopping, and entertainment options, this home truly delivers the best of Colonialtown living.

    Zillow last checked:

    Listing updated:

    Listing Provided by:

    Jonathan Ruiz 407-608-0086,

    KELLER WILLIAMS WINTER PARK 407-545-6430,

    Nicole Ruiz 352-425-1346,

    KELLER WILLIAMS WINTER PARK

    Bought with:

    Daniela Bou Mansour, 3509974

    407 PROPERTIES

    Source: Stellar MLS,MLS#: O6378145MLS LogoOriginating MLS: Orlando Regional

    Facts & features

    Interior

    Bedrooms & bathrooms
    • Bedrooms: 3
    • Bathrooms: 2
    • Full bathrooms: 2
    Primary bedroom
    • Features: Ceiling Fan(s), En Suite Bathroom, Dual Closets
    • Level: First
    • Area: 170 Square Feet
    • Dimensions: 10x17
    Bedroom 2
    • Features: Ceiling Fan(s), Built-in Closet
    • Level: First
    • Area: 130 Square Feet
    • Dimensions: 13x10
    Bedroom 3
    • Features: Ceiling Fan(s), En Suite Bathroom, Built-in Closet
    • Level: First
    • Area: 165 Square Feet
    • Dimensions: 15x11
    Primary bathroom
    • Features: Shower No Tub
    • Level: First
    • Area: 80 Square Feet
    • Dimensions: 8x10
    Bathroom 2
    • Features: En Suite Bathroom, Sink - Pedestal, Tub With Shower
    • Level: First
    • Area: 35 Square Feet
    • Dimensions: 7x5
    Dining room
    • Level: First
    • Area: 234 Square Feet
    • Dimensions: 13x18
    Family room
    • Level: First
    • Area: 176 Square Feet
    • Dimensions: 16x11
    Kitchen
    • Features: Breakfast Bar, Kitchen Island, Stone Counters
    • Level: First
    • Area: 187 Square Feet
    • Dimensions: 11x17
    Living room
    • Features: Ceiling Fan(s)
    • Level: First
    • Area: 180 Square Feet
    • Dimensions: 15x12
    Heating
    • Central, Electric
    Cooling
    • Central Air
    Appliances
    • Included: Oven, Cooktop, Dishwasher, Dryer, Microwave, Refrigerator, Washer, Wine Refrigerator
    • Laundry: Inside, Laundry Closet
    Features
    • Ceiling Fan(s), Dry Bar, Open Floorplan, Primary Bedroom Main Floor, Stone Counters
    • Flooring: Ceramic Tile
    • Has fireplace: Yes
    • Fireplace features: Masonry, Wood Burning
    Interior area
    • Total structure area: 2,834
    • Total interior livable area: 1,906 sqft

    Property

    Parking
    • Total spaces: 2
    • Parking features: Driveway, Garage Faces Side
    • Attached garage spaces: 2
    • Has uncovered spaces: Yes
    Features
    • Levels: One
    • Stories: 1
    • Patio & porch: Covered, Front Porch, Rear Porch
    • Exterior features: Irrigation System, Lighting, Private Mailbox, Rain Gutters, Sidewalk, Storage
    • Fencing: Masonry,Vinyl
    Lot
    • Size: 10,164 sqft
    • Features: Corner Lot, City Lot, Landscaped, Sidewalk
    • Residential vegetation: Bamboo, Trees/Landscaped
    Details
    • Additional structures: Shed(s)
    • Parcel number: 302230268002150
    • Zoning: R-1A/T
    • Special conditions: None

    Construction

    Type & style
    • Home type: SingleFamily
    • Property subtype: Single Family Residence
    Materials
    • Block, Concrete
    • Foundation: Slab
    • Roof: Shingle
    Condition
    • New construction: No
    • Year built: 1950

    Utilities & green energy

    • Sewer: Public Sewer
    • Water: Public
    • Utilities for property: BB/HS Internet Available, Cable Available, Electricity Connected, Public, Sewer Connected, Water Connected

    Community & neighborhood

    Location
    • Region: Orlando
    • Subdivision: FERN COURT SUB

    HOA & financial

    HOA
    • Has HOA: No
    Other fees
    • Pet fee: $0 monthly
    Other financial information
    • Total actual rent: 0

    Other

    Other facts
    • Ownership: Fee Simple
    • Road surface type: Paved

    Price history

    DateEventPrice
    4/10/2026Sold$650,000+4%$341/sqft
    Source: Stellar MLS #O6378145 Report a problem
    2/3/2026Pending sale$625,000$328/sqft
    Source: Stellar MLS #O6378145 Report a problem
    1/30/2026Listed for sale$625,000+60.3%$328/sqft
    Source: Stellar MLS #O6378145 Report a problem
    5/3/2019Sold$390,000-2.5%$205/sqft
    Source: Public Record Report a problem
    10/25/2018Listed for sale$400,000+29%$210/sqft
    Source: NATIONAL REAL ESTATE LLC #O5742728 Report a problem
    10/15/2014Sold$310,000-4%$163/sqft
    Source: Public Record Report a problem
    6/28/2014Price change$323,000-1.5%$169/sqft
    Source: RE/MAX Innovation #O5215132 Report a problem
    4/28/2014Price change$328,000-2.1%$172/sqft
    Source: RE/MAX Innovation #O5215132 Report a problem
    3/13/2014Listed for sale$334,900+78.1%$176/sqft
    Source: Remax Innovation #O5215132 Report a problem
    12/4/2002Sold$188,000$99/sqft
    Source: Public Record Report a problem

    Public tax history

    YearProperty taxesTax assessment
    2024$8,199 +5%$482,786 +3.6%
    2023$7,808 +17.9%$465,812 +16.8%
    2022$6,622 +2.7%$398,948 +16.4%
    2021$6,451 -1.5%$342,814 -0.9%
    2020$6,550 +42.7%$345,776 +24.7%
    2019$4,590 +1%$277,259 +1.9%
    2018$4,543 $272,089 -9.9%
    2017$4,543 +1.4%$301,895 +5%
    2016$4,482 +0.5%$287,436 +8.5%
    2015$4,460 +64.7%$264,830 +44.3%
    2014$2,709 +7%$183,485 +11.8%
    2013$2,531 +0.2%$164,046 +0.7%
    2012$2,525 -5.2%$162,883 -4%
    2011$2,665 -7.3%$169,625 -8.4%
    2010$2,874 $185,242 -16.2%
    2009-- $221,027 -11%
    2008$3,564 +0.3%$248,274 -7%
    2007$3,554 -5.6%$266,980 +4%
    2006$3,765 +0.3%$256,725 +20.9%
    2005$3,755 +16.1%$212,365 +13.1%
    2004$3,234 -11.6%$187,695 +2.9%
    2003$3,658 +158.7%$182,361 +15.3%
    2002$1,414 -0.6%$158,223 +20.6%
    2001$1,422 +0.7%$131,209 +21.9%
    2000$1,413 $107,668

    Find assessor info on the county website

    Neighborhood: Colonialtown South

    Nearby schools

    GreatSchools rating
    Get a cash offer in 3 minutes
    Find out how much your home could sell for in as little as 3 minutes with a no-obligation cash offer.
    Estimated market value
    $653,700
    Get a cash offer in 3 minutes
    Find out how much your home could sell for in as little as 3 minutes with a no-obligation cash offer.
    Estimated market value
    $653,700