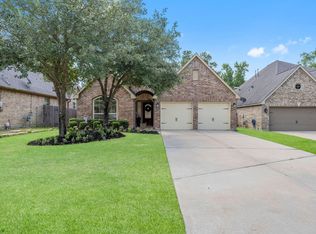
Nestled in the Woodforest community, this single-story Highland Home with features. High-end LVP flooring throughout the main living areas including the kitchen that boast quartz countertops, double ovens, gas cooktop, generous island, under-cabinet lighting, and plenty of storage. The spacious living room features sliding glass doors that invite the outdoors in, while a bright and airy home office provides the ideal workspace. The primary bedroom impresses with a beautiful bay window sitting area and a ensuite featuring dual sinks, vanity, separate shower, and soaking tub. Three secondary bedrooms enjoy their own private ensuites. Outside, an oversized covered patio overlooks a beautifully manicured backyard. Additional upgrades include attic decking, ceiling fans installed in bedrooms and the addition of a water softener. This community offers top-tier amenities including pools, parks, trails, golf, and convenient access to shopping and dining.
For sale
$599,000
415 N Hillary Step Pl, Montgomery, TX 77316
4beds
2,588sqft
Single Family Residence
Built in 2024
6,873 Square Feet Lot
$586,100 Zestimate®
$231/sqft
$116/mo HOA
What's special
- 110 days |
- 81 |
- 5 |
Zillow last checked:
Listing updated:
Listed by:
Michelle Marek TREC #0627385 281-782-5420,
Compass RE Texas, LLC - The Woodlands
Source: HAR,MLS#: 45655280
Facts & features
Interior
Bedrooms & bathrooms
- Bedrooms: 4
- Bathrooms: 4
- Full bathrooms: 4
Primary bathroom
- Features: Full Secondary Bathroom Down, Primary Bath: Double Sinks, Primary Bath: Separate Shower, Primary Bath: Soaking Tub, Vanity Area
Kitchen
- Features: Breakfast Bar, Kitchen Island, Kitchen open to Family Room, Pantry, Under Cabinet Lighting, Walk-in Pantry
Heating
- Electric
Cooling
- Ceiling Fan(s), Electric
Appliances
- Included: ENERGY STAR Qualified Appliances, Water Heater, Disposal, Ice Maker, Double Oven, Microwave, Gas Cooktop, Dishwasher
- Laundry: Electric Dryer Hookup, Washer Hookup
Features
- Formal Entry/Foyer, High Ceilings, All Bedrooms Down, Primary Bed - 1st Floor, Walk-In Closet(s)
- Flooring: Carpet, Tile, Vinyl
- Windows: Insulated/Low-E windows, Window Coverings
- Has fireplace: No
Interior area
- Total structure area: 2,588
- Total interior livable area: 2,588 sqft
Video & virtual tour
Property
Parking
- Total spaces: 2
- Parking features: Attached, Double-Wide Driveway
- Attached garage spaces: 2
Features
- Stories: 1
- Patio & porch: Covered
- Exterior features: Back Green Space, Sprinkler System
- Fencing: Back Yard,Full
Lot
- Size: 6,873 Square Feet
- Features: Back Yard, Cul-De-Sac, Near Golf Course, Subdivided, 0 Up To 1/4 Acre
Details
- Parcel number: 515928
Construction
Type & style
- Home type: SingleFamily
- Architectural style: Traditional
- Property subtype: Single Family Residence
Materials
- Batts Insulation, Brick
- Foundation: Slab
- Roof: Composition
Condition
- New construction: No
- Year built: 2024
Details
- Builder name: Highland Homes
Utilities & green energy
- Water: Water District
Green energy
- Green verification: ENERGY STAR Certified Homes, HERS Index Score
- Energy efficient items: Attic Vents, Lighting, HVAC>13 SEER
Community & HOA
Community
- Features: Subdivision Tennis Court
- Subdivision: Woodforest
HOA
- Has HOA: Yes
- Amenities included: Clubhouse, Fitness Center, Golf Course, Park, Playground
- HOA fee: $1,392 annually
Location
- Region: Montgomery
Financial & listing details
- Price per square foot: $231/sqft
- Tax assessed value: $644,271
- Annual tax amount: $15,108
- Date on market: 5/5/2026
- Listing terms: Cash,Conventional,VA Loan
- Road surface type: Concrete, Curbs
Estimated market value
$586,100
$557,000 - $615,000
$3,462/mo
Price history
| Date | Event | Price |
|---|---|---|
| 6/26/2026 | Listed for rent | $3,500$1/sqft |
Source:  HAR #44704148 Report a problem HAR #44704148 Report a problem | ||
| 5/5/2026 | Listed for sale | $599,000-2.1%$231/sqft |
Source:  HAR #45655280 Report a problem HAR #45655280 Report a problem | ||
| 8/31/2024 | Listing removed | $611,990$236/sqft |
Source: HAR #60541394 Report a problem | ||
| 8/15/2024 | Pending sale | $611,990$236/sqft |
Source: HAR #60541394 Report a problem | ||
| 5/24/2024 | Price change | $611,990-2%$236/sqft |
Source:  Highland Homes Report a problem Highland Homes Report a problem | ||
| 5/10/2024 | Price change | $624,424+0.1%$241/sqft |
Source: HAR #60541394 Report a problem | ||
| 5/2/2024 | Price change | $623,974+0.7%$241/sqft |
Source: HAR #60541394 Report a problem | ||
| 4/16/2024 | Price change | $619,449-1.6%$239/sqft |
Source: Highland Homes Report a problem | ||
| 4/9/2024 | Listed for sale | $629,449$243/sqft |
Source: Highland Homes Report a problem | ||
Public tax history
| Year | Property taxes | Tax assessment |
|---|---|---|
| 2025 | $8,248 +890.6% | $644,271 +1127.2% |
| 2024 | $833 +4.3% | $52,500 +4.5% |
| 2023 | $799 | $50,250 |
| 2022 | -- | $50,250 |
Find assessor info on the county website
Monthly payment
Est. payment
Payment breakdown
Explore the cost of this home by adjusting the details. Changes won't be saved.Climate risks
Neighborhood: 77316
Nearby schools
GreatSchools rating
- 10/10Conroe Bond Elementary SchoolGrades: PK-6Distance: 1 mi
- 6/10Peet Junior High SchoolGrades: 7-8Distance: 5.1 mi
- 5/10Conroe High SchoolGrades: 9-12Distance: 5.1 mi
Schools provided by the listing agent
- Elementary: Stewart Elementary School (Conroe)
- Middle: Peet Junior High School
- High: Conroe High School
Source: HAR. This data may not be complete. We recommend contacting the local school district to confirm school assignments for this home.
- $476,2003 bd3 ba2.3k sqft411 N Hillary Step Pl, Montgomery, TX 77316Off Market
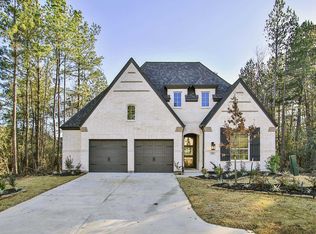
- $542,500-- bd3 ba2.5k sqft419 N Hillary Step Pl, Montgomery, TX 77316Off Market
- $660,500-- bd3 ba3.2k sqft135 Everest Dr, Montgomery, TX 77316Off Market
- $550,2004 bd2 ba2.8k sqft212 Lookout Rdg, Montgomery, TX 77316Off Market
- $504,7004 bd3 ba2.3k sqft216 Lookout Ridge Dr, Montgomery, TX 77316Off Market
- $624,9003 bd3 ba2.6k sqft423 N Hillary Step Pl, Montgomery, TX 77316Off Market
- $--3 bd3 ba2.8k sqft127 Everest Dr, Montgomery, TX 77316Sold
- $660,0003 bd4 ba2.6k sqft220 Lookout Ridge Dr, Montgomery, TX 77316For Sale
A local agent can set up tours, give advice and negotiate with sellers.
A local lender can help you make sure your offer is ready when you are.
Similar homes
- $659,0004 bd4 ba3.3k sqft130 Sugar Pine Ct, Montgomery, TX 77316For Sale
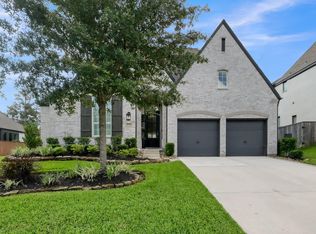 MLS ID #94620425, Rick Lamar, Rick Lamar Real Estate, LLC. HAR
 - $649,9004 bd4 ba3.2k sqft524 Stella Beth Way, Montgomery, TX 77316For Sale
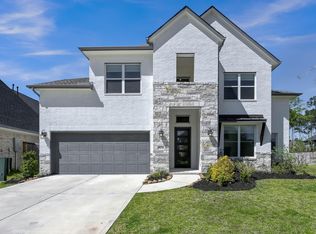 MLS ID #70594862, Ashlee Johnston, All City Real Estate. HAR
 - $485,0004 bd3 ba2.6k sqft228 W Netleaf Ct, Montgomery, TX 77316For Sale
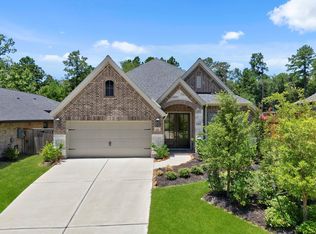 MLS ID #82469617, Diane Kink, Keller Williams Realty The Woodlands. HAR
 - $370,0004 bd2 ba2.3k sqft239 Forest Peak Way, Montgomery, TX 77316For Sale
 MLS ID #83228331, Summer Bryant, Keller Williams Realty The Woodlands. HAR
 - $469,0002 bd2 ba1.7k sqft133 Dandelion Way, Montgomery, TX 77316For SaleMLS ID #42636410, Monica Brashear, Martha Turner Sotheby's International Realty - The Woodlands. HAR
- $593,9604 bd5 ba3.6k sqft41948 Shoal St, Montgomery, TX 77316New ConstructionMLS ID #70571713, Tammy Fruge, Westin Homes. HAR
- $580,0004 bd4 ba3.8k sqft17374 Camillia Trails, Conroe, TX 77302For SaleMLS ID #5749677, Susan Edwards, Better Homes and Gardens Real Estate Gary Greene - The Woodlands. HAR
- $539,9004 bd4 ba2.9k sqft414 Lone Ranger Dr, Montgomery, TX 77316New ConstructionHAR
- $569,9904 bd5 ba3.5k sqft1609 Leona Ln, Montgomery, TX 77316New ConstructionHAR
- $514,9004 bd4 ba2.6k sqft802 Vizsla Ct, Montgomery, TX 77316New ConstructionHAR
- $618,7784 bd3 ba2.8k sqft235 Nancy Lou Ln, Willis, TX 77318New ConstructionMLS ID #6533309, Jared Turner, J. Patrick Homes. HAR
- $522,2904 bd4 ba2.9k sqft618 Gunner Dr, Montgomery, TX 77316New ConstructionMLS ID #16499927, Jared Turner, Chesmar Homes. HAR
- $514,9004 bd4 ba2.6k sqft413 Lone Ranger Dr, Montgomery, TX 77316New ConstructionHAR
- $579,9004 bd4 ba2.8k sqft334 Calmato Woods Way, Willis, TX 77318New ConstructionMLS ID #45387262, Lance Loken, Ravenna Homes. HAR
- $499,9904 bd4 ba2.7k sqft26312 W Outrider Banks, Montgomery, TX 77316New ConstructionMLS ID #50271899, Jared Turner, Chesmar Homes. HAR
- $499,9004 bd4 ba2.6k sqft511 Koda Bear Ct, Montgomery, TX 77316New ConstructionHAR
- $625,0004 bd4 ba3.2k sqft155 W Wading Pond Cir, Tomball, TX 77375For SaleMLS ID #23968741, Linda Hildreth, NextHome Realty Center. HAR
- $477,0904 bd3 ba2.5k sqft26022 S Outrider Banks Cir, Montgomery, TX 77316New ConstructionHAR
- $420,0003 bd3 ba2.1k sqft523 Cypress Valley Ave, Montgomery, TX 77316For SaleMLS ID #37669389, Anna Manzo, Platinum 1 Properties, LLC. HAR
- $470,0004 bd4 ba2.7k sqft26027 S Outrider Banks, Montgomery, TX 77316New ConstructionMLS ID #8870989, Jared Turner, Chesmar Homes. HAR
