Welcome to this delightful 1955-built home, where classic charm meets everyday comfort. The timeless flat stone exterior pairs beautifully with traditional aluminum siding, giving the home an inviting curb appeal that stands the test of time. Inside, gleaming hardwood floors flow throughout the main living spaces, creating a warm and welcoming feel. The main level features a comfortable bedroom and a full bath, offering convenient single-level living. The kitchen provides a practical layout with rich wood cabinetry, neutral countertops, and a full suite of appliances including a gas stove, dishwasher, and stainless-steel refrigerator. Its efficient galley design makes cooking and entertaining a breeze, while the nearby spacious combined pantry and laundry area adds extra convenience. The main-level bathroom boasts vintage character with its original pink tile work and built-in storage cabinetsproviding a nostalgic yet functional space that's ready for your personal touch. Upstairs, you'll find two versatile flex rooms that can be used as bedrooms, an office, or creative spaces perfect for adapting to your lifestyle. Step into the enclosed sunroom, a cozy retreat overlooking the serene tree shaded backyard. Outside, the yard features a mix of wood and stone accents, including a charming stone seating area and fire pit surrounded by mature trees for added privacy. It's an ideal setting for outdoor gatherings or quiet evenings under the trees. With defined and designated flower beds, the yard is a gardners true delight on a manageable 0.17 acre lost. All complete with a whole house generator and insulated crawl space for added security Conveniently located just minutes from local parks, restaurants, and shopping, this home perfectly balances classic mid-century appeal with modern-day comfort. Book your private showing today!
Sold for $205,000
$205,000
415 N Hite Ave, Louisville, KY 40206
3beds
1,152sqft
Single Family Residence
Built in 1955
7,840 Square Feet Lot
$209,200 Zestimate®
$178/sqft
$1,579 Estimated rent
Home value
$209,200
$199,000 - $220,000
$1,579/mo
Zestimate® history
Owner options
List your home for rent
$1,579/mo
Rent Zestimate®
Find your next renter with Zillow Rental Manager. Plus, with online applications, you can quickly screen prospective tenants – for free.
$1,579/mo
Rent Zestimate®
Refinance and save
$1,349/mo
Est. payment
Refinancing to a lower rate could help reduce your monthly payments and save thousands over the life of the loan.
$1,349/mo
Est. payment
Explore your selling options
Work with a Zillow partner agent
Leverage their expertise and Zillow's premium Showcase listings to get your home seen by more buyers.
Get startedList with your own agent
Get your home in front of millions of buyers by listing it on Zillow.
Learn how to do itSell it yourself
Take full control of how buyers see your home on Zillow by listing For Sale by Owner (FSBO).
List your homeWhat's special
Zillow last checked:
Listing updated:
Listed by:
J. Exum Group,
Keller Williams Collective,
Amanda Russo 502-235-5990
Bought with:
Lauren Michal, 287910
Totally About Houses
Source: Metro Search Inc. LLC DBA Apex MLS,MLS#: 1702631
Facts & features
Interior
Bedrooms & bathrooms
- Bedrooms: 3
- Bathrooms: 1
- Full bathrooms: 1
Bedroom
- Level: First
- Area: 143
- Dimensions: 11.00 x 13.00
Bedroom
- Level: Second
- Area: 132
- Dimensions: 11.00 x 12.00
Bedroom
- Level: Second
- Area: 132
- Dimensions: 11.00 x 12.00
Full bathroom
- Level: First
Dining area
- Level: First
- Area: 81
- Dimensions: 9.00 x 9.00
Kitchen
- Level: First
- Area: 88
- Dimensions: 8.00 x 11.00
Laundry
- Level: First
Living room
- Level: First
- Area: 196
- Dimensions: 14.00 x 14.00
Heating
- Forced Air
Cooling
- Central Air
Features
- Basement: None
- Has fireplace: No
Interior area
- Total structure area: 1,152
- Total interior livable area: 1,152 sqft
- Finished area above ground: 1,152
- Finished area below ground: 0
Property
Parking
- Parking features: On Street
- Has uncovered spaces: Yes
Features
- Stories: 2
- Patio & porch: Enclosed, Porch
- Fencing: Stone
Lot
- Size: 7,840 Square Feet
Details
- Parcel number: 088D01560000
Construction
Type & style
- Home type: SingleFamily
- Architectural style: Other
- Property subtype: Single Family Residence
Materials
- Vinyl Siding, Stone Veneer
- Roof: Shingle
Condition
- Year built: 1955
Utilities & green energy
- Sewer: Public Sewer
- Water: Public
- Utilities for property: Electricity Connected
Community & HOA
Community
- Subdivision: G T Dick
HOA
- Has HOA: No
- Services included: Cable TV
Location
- Region: Louisville
Financial & listing details
- Price per square foot: $178/sqft
- Tax assessed value: $175,220
- Date on market: 11/5/2025
- Electric utility on property: Yes
Price history
| Date | Event | Price |
|---|---|---|
| 2/3/2026 | Listing removed | $1,695$1/sqft |
Source: Zillow Rentals Report a problem | ||
| 1/27/2026 | Price change | $1,695-5.8%$1/sqft |
Source: Zillow Rentals Report a problem | ||
| 1/23/2026 | Price change | $1,800-4.8%$2/sqft |
Source: Zillow Rentals Report a problem | ||
| 1/12/2026 | Listed for rent | $1,890$2/sqft |
Source: Zillow Rentals Report a problem | ||
| 1/2/2026 | Sold | $205,000-4.7%$178/sqft |
Source:  Metro Search Inc. LLC DBA Apex MLS #1702631 Report a problem Metro Search Inc. LLC DBA Apex MLS #1702631 Report a problem | ||
| 11/21/2025 | Contingent | $215,000$187/sqft |
Source: Metro Search Inc. LLC DBA Apex MLS #1702631 Report a problem | ||
| 11/12/2025 | Price change | $215,000-3.4%$187/sqft |
Source: Metro Search Inc. LLC DBA Apex MLS #1702631 Report a problem | ||
| 11/7/2025 | Price change | $222,500-1.1%$193/sqft |
Source: Metro Search Inc. LLC DBA Apex MLS #1702631 Report a problem | ||
| 10/28/2025 | Price change | $225,000-1.7%$195/sqft |
Source: Metro Search Inc. LLC DBA Apex MLS #1699524 Report a problem | ||
| 10/24/2025 | Listed for sale | $229,000+163.2%$199/sqft |
Source: Metro Search Inc. LLC DBA Apex MLS #1699524 Report a problem | ||
| 11/27/2002 | Sold | $87,000$76/sqft |
Source: Public Record Report a problem | ||
Public tax history
| Year | Property taxes | Tax assessment |
|---|---|---|
| 2024 | -- | $175,220 +36% |
| 2023 | $1,107 -7.9% | $128,820 |
| 2022 | $1,201 -5.1% | $128,820 |
| 2021 | $1,266 +54.7% | $128,820 +30.3% |
| 2020 | $818 | $98,840 |
| 2019 | $818 +0.9% | $98,840 |
| 2018 | $811 | $98,840 |
| 2017 | $811 -13.7% | $98,840 +5.1% |
| 2013 | $940 | $94,000 |
| 2011 | $940 | $94,000 |
| 2010 | $940 | $94,000 |
| 2009 | $940 | $94,000 |
| 2007 | -- | $94,000 +8% |
| 2006 | -- | $87,000 |
| 2005 | -- | $87,000 |
| 2004 | -- | $87,000 |
Find assessor info on the county website
Neighborhood: Clifton Heights
Nearby homes
- $242,5003 bd1 ba1.4k sqft413 N Hite Ave, Louisville, KY 40206Off Market

- $175,200-- bd1 ba1k sqft417 N Hite Ave, Louisville, KY 40206Off Market
- $225,1003 bd1 ba1.1k sqft411 N Hite Ave, Louisville, KY 40206Off Market
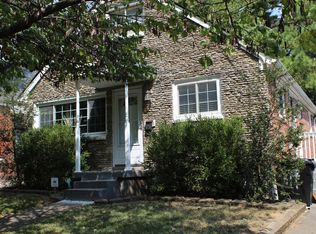
- $183,300-- bd1 ba1k sqft419 N Hite Ave, Louisville, KY 40206Off Market
- $166,100-- bd1 ba884 sqft409 N Hite Ave, Louisville, KY 40206Off Market
- $256,4003 bd2 ba1.4k sqft421 N Hite Ave, Louisville, KY 40206Off Market
- $--1 bd1 ba600 sqft2606 Le Blanc Ct #8, Louisville, KY 40206Off Market
- $--1 bd1 ba600 sqft2606 Le Blanc Ct APT 1, Louisville, KY 40206Off Market
Nearby schools
GreatSchools rating
- 4/10Chenoweth Elementary SchoolGrades: PK-5Distance: 1.6 mi
- 5/10Meyzeek Middle SchoolGrades: 6-8Distance: 2.9 mi
- 1/10Waggener High SchoolGrades: 9-12Distance: 3.5 mi


Get pre-qualified for a loan
At Zillow Home Loans, we can pre-qualify you in as little as 5 minutes with no impact to your credit score.An equal housing lender. NMLS #10287.
Sell for more on Zillow
Get a Zillow Showcase℠ listing at no additional cost and you could sell for .
$209,200
2% more
+$4,184
With Zillow Showcase(estimated)
$213,384
- Kentucky
- Jefferson County
- Louisville
- 40206
- Clifton Heights
- 415 N Hite Ave
Nearby cities
Nearby neighborhoods
Nearby zip codes
Other Louisville Topics
