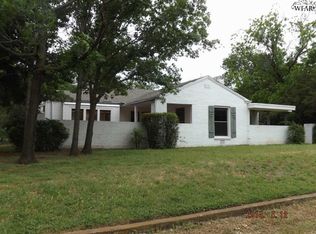
Own a piece of history with this stunning 4-bedroom, 2-bath home, once owned by the famous Olsen family! This beautifully maintained property features gorgeous hardwood floors and rich wood trim throughout, adding warmth and character to every room. Situated on a spacious corner lot, the home offers both privacy and convenience with a fully fenced yard. Enjoy the benefits of city water and a private well, plus a separate efficiency unit—perfect for a mother-in-law suite, guest quarters, or rental income!
Sold
Price Unknown
415 N Ikard St, Henrietta, TX 76365
4beds
2,206sqft
Single Family Residence
Built in 1965
0.34 Acres Lot
$190,600 Zestimate®
$--/sqft
$1,575 Estimated rent
Home value
$190,600
Estimated sales range
Not available
$1,575/mo
Zestimate® history
Owner options
List your home for rent
$1,575/mo
Rent Zestimate®
Find your next renter with Zillow Rental Manager. Plus, with online applications, you can quickly screen prospective tenants – for free.
$1,575/mo
Rent Zestimate®
Refinance and save
Refinancing to a lower rate could help reduce your monthly payments and save thousands over the life of the loan.
Explore your selling options
Work with a Zillow partner agent
Leverage their expertise and Zillow's premium Showcase listings to get your home seen by more buyers.
Get startedList with your own agent
Get your home in front of millions of buyers by listing it on Zillow.
Learn how to do itSell it yourself
Take full control of how buyers see your home on Zillow by listing For Sale by Owner (FSBO).
List your homeWhat's special
Gorgeous hardwood floorsFully fenced yardCorner lotRich wood trim
Zillow last checked:
Listing updated:
Listed by:
Penny Riordan 0500727 940-285-5245,
Anchored Realty 940-285-5245
Bought with:
Non-Mls Member
NON MLS
Source: NTREIS,MLS#: 20869874
Facts & features
Interior
Bedrooms & bathrooms
- Bedrooms: 4
- Bathrooms: 2
- Full bathrooms: 2
Primary bedroom
- Features: Ceiling Fan(s), Fireplace
- Level: First
- Dimensions: 19 x 15
Bedroom
- Features: Ceiling Fan(s)
- Level: First
- Dimensions: 15 x 13
Bedroom
- Features: Ceiling Fan(s)
- Level: First
- Dimensions: 15 x 12
Bedroom
- Features: Built-in Features, Ceiling Fan(s)
- Level: First
- Dimensions: 17 x 13
Dining room
- Level: First
- Dimensions: 13 x 11
Kitchen
- Features: Built-in Features, Dual Sinks
- Level: First
- Dimensions: 13 x 8
Living room
- Features: Ceiling Fan(s), Fireplace
- Level: First
- Dimensions: 24 x 13
Utility room
- Level: First
- Dimensions: 6 x 5
Heating
- Central, Natural Gas
Cooling
- Central Air
Appliances
- Included: Dishwasher, Disposal, Gas Range, Refrigerator
Features
- High Speed Internet, Paneling/Wainscoting, Natural Woodwork
- Flooring: Hardwood
- Has basement: No
- Number of fireplaces: 2
- Fireplace features: Bedroom, Living Room, Wood Burning
Interior area
- Total interior livable area: 2,206 sqft
Property
Parking
- Total spaces: 3
- Parking features: Carport, Paved, On Street
- Garage spaces: 1
- Carport spaces: 2
- Covered spaces: 3
- Has uncovered spaces: Yes
Features
- Levels: One
- Stories: 1
- Patio & porch: Covered
- Pool features: None
- Fencing: Privacy
Lot
- Size: 0.34 Acres
- Dimensions: 120 x 122
- Features: Corner Lot, Few Trees
Details
- Parcel number: 10174
Construction
Type & style
- Home type: SingleFamily
- Architectural style: Detached
- Property subtype: Single Family Residence
Materials
- Brick
- Foundation: Pillar/Post/Pier
- Roof: Composition
Condition
- Year built: 1965
Utilities & green energy
- Sewer: Public Sewer
- Water: Public
- Utilities for property: Natural Gas Available, Sewer Available, Separate Meters, Water Available
Community & HOA
Community
- Subdivision: OT Henrietta
HOA
- Has HOA: No
Location
- Region: Henrietta
Financial & listing details
- Date on market: 3/13/2025
- Cumulative days on market: 36 days
- Listing terms: Cash,Conventional,FHA,VA Loan
Price history
| Date | Event | Price |
|---|---|---|
| 5/30/2025 | Sold | -- |
Source: NTREIS #20869874 Report a problem | ||
| 5/7/2025 | Pending sale | $230,000$104/sqft |
Source: NTREIS #20869874 Report a problem | ||
| 4/15/2025 | Contingent | $230,000$104/sqft |
Source: NTREIS #20869874 Report a problem | ||
| 3/13/2025 | Listed for sale | $230,000$104/sqft |
Source: NTREIS #20869874 Report a problem | ||
Public tax history
Tax history is unavailable.
Neighborhood: 76365
Nearby homes
- $221,7004 bd2 ba2.2k sqft415 W Ikard St, Henrietta, TX 76365Off Market
- $124,4003 bd1 ba1.3k sqft115 N Archer St, Henrietta, TX 76365Off Market

- $190,400-- bd-- ba1.4k sqft414 W Gilbert St, Henrietta, TX 76365Off Market
- $220,300-- bd-- ba2.8k sqft414 W Ikard St, Henrietta, TX 76365Off Market
- $275,600-- bd-- ba1.7k sqft101 N Archer St, Henrietta, TX 76365Off Market
- $112,400-- bd-- ba900 sqft408 W Ikard St, Henrietta, TX 76365Off Market
- $204,2003 bd1 ba1.3k sqft501 W Ikard St, Henrietta, TX 76365Off Market
- $256,200-- bd-- ba2.8k sqft203 N Archer St, Henrietta, TX 76365Off Market
Nearby schools
GreatSchools rating
- 4/10Henrietta Elementary SchoolGrades: PK-5Distance: 1.2 mi
- 5/10Henrietta Middle SchoolGrades: 6-8Distance: 0.4 mi
- 6/10Henrietta High SchoolGrades: 9-12Distance: 1.2 mi
Schools provided by the listing agent
- Elementary: Henrietta
- High: Henrietta
- District: Henrietta ISD
Source: NTREIS. This data may not be complete. We recommend contacting the local school district to confirm school assignments for this home.
- Texas
- Clay County
- Henrietta
- 76365
- 415 N Ikard St
