Skip main navigation
Sold for $295,000
  • $295,000

    415 N Kildee St, Clayton, NC 27520

    3beds
    1,298sqft
    Single Family Residence
    Built in 1900
    0.28 Acres Lot
    $290,200 Zestimate®
    $227/sqft
    $1,700 Estimated rent

    Home value

    $290,200

    $273,000 - $311,000

    $1,700/mo

    Zestimate® history
    Loading
    Loading...

    Owner options

    List your home for rent

    $1,700/mo

    Rent Zestimate®

    Find your next renter with Zillow Rental Manager. Plus, with online applications, you can quickly screen prospective tenants – for free.

    Learn more

    $1,700/mo

    Rent Zestimate®

    Refinance and save

    $1,852/mo

    Est. payment

    Refinancing to a lower rate could help reduce your monthly payments and save thousands over the life of the loan.

    See today's rates

    $1,852/mo

    Est. payment

    Explore your selling options

    Work with a Zillow partner agent

    Leverage their expertise and Zillow's premium Showcase listings to get your home seen by more buyers.

    Get started

    List with your own agent

    Get your home in front of millions of buyers by listing it on Zillow.

    Learn how to do it

    Sell it yourself

    Take full control of how buyers see your home on Zillow by listing For Sale by Owner (FSBO).

    List your home

    What's special

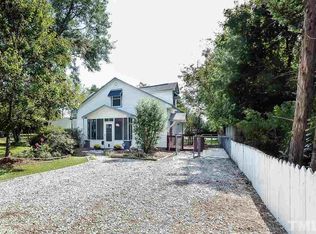
    Welcome to 415 N Kildee Street, a beautiful 1.5-story home in the heart of Clayton's historic district. The owners have poured their hearts into thoughtful updates - addressing all the 'big ticket' items - while honoring the home's character, making it truly move-in ready! Updates include paved driveway, new deck, new roof, gutters, and HVAC, new windows, full interior and exterior paint, a remodeled kitchen w/ new stainless-steel appliances, and a beautifully updated upstairs bath and countless other small details throughout the home that help it feel like 'home' while utilizing the space efficiently. The renovated kitchen features updated countertops, backsplash, lighting, freshly painted cabinets, and stainless appliances, plus an eat-in breakfast nook with direct access to the deck and backyard. Natural light fills the living room where tile flooring and decorative exposed brick chimney from original structure nod to the home's history. Upstairs, the primary suite offers hardwood floors, multiple closets, a remodeled bath with pedestal sink and updated fixtures and another section of the exposed brick chimney adding warmth and character. The fenced backyard extends beyond the enclosed area, with not one but two storage sheds, while the covered front porch and side deck provide cozy spots to relax. What the sellers have loved most is how peaceful the property feels, set back from the road and surrounded by landscaping—yet it's just a short walk to Main Street, parks, trails, community pool and all the concerts, festivals, and community events that make Clayton special. 415 N Kildee isn't just beautifully updated—it's a home with history, personality, and a lifestyle that connects you to the best of small-town living.

    Zillow last checked:

    Listing updated:

    Listed by:

    Julie Bateman 919-633-9580,

    Arise Realty Co.

    Bought with:

    Tiffany Williamson, 279179

    Navigate Realty

    Hannah Music, 347517

    Navigate Realty

    Source: Doorify MLS,MLS#: 10121263MLS Logo

    Facts & features

    Interior

    Bedrooms & bathrooms
    • Bedrooms: 3
    • Bathrooms: 2
    • Full bathrooms: 2
    • Main level bathrooms: 1
    Primary bedroom
    • Level: Second
    • Area: 219.48 Square Feet
    • Dimensions: 12.4 x 17.7
    Bedroom 2
    • Level: Main
    • Area: 142.6 Square Feet
    • Dimensions: 11.5 x 12.4
    Bedroom 3
    • Level: Main
    • Area: 99.72 Square Feet
    • Dimensions: 8.31 x 12
    Family room
    • Level: Main
    • Area: 251.1 Square Feet
    • Dimensions: 16.2 x 15.5
    Kitchen
    • Level: Main
    • Area: 158.2 Square Feet
    • Dimensions: 14 x 11.3
    Heating
    • Electric, Forced Air, Propane
    Cooling
    • Central Air, Ceiling Fan(s)
    Appliances
    • Included: Dishwasher, Electric Cooktop, Electric Water Heater, Microwave, Range, Refrigerator, Stainless Steel Appliance(s)
    • Laundry: In Bathroom, Main Level
    Features
    • Ceiling Fan(s), Eat-in Kitchen, His and Hers Closets, Vaulted Ceiling(s), Bathtub/Shower Combination
    • Flooring: Hardwood, Luxury Vinyl, Tile
    • Windows: Blinds
    Interior area
    • Total structure area: 1,298
    • Total interior livable area: 1,298 sqft
    • Finished area above ground: 1,298
    • Finished area below ground: 0

    Property

    Parking
    • Total spaces: 4
    • Parking features: Driveway
    • Has uncovered spaces: Yes
    Features
    • Levels: One and One Half
    • Stories: 1.5
    • Patio & porch: Deck, Front Porch
    • Exterior features: Rain Gutters, Storage, Fenced Yard
    • Fencing: Back Yard
    Lot
    • Size: 0.28 Acres
    • Features: Back Yard, Front Yard, Landscaped, Hardwood Trees
    Details
    • Additional structures: Shed(s)
    • Parcel number: 05031049
    • Special conditions: Standard
    • Other equipment: Fuel Tank(s)

    Construction

    Type & style
    • Home type: SingleFamily
    • Architectural style: Local Historic Designation
    • Property subtype: Single Family Residence
    Materials
    • Vinyl Siding
    • Foundation: Crawlspace
    • Roof: Shingle,Architectural Shingle
    Condition
    • Updated/Remodeled
    • New construction: No
    • Year built: 1900

    Utilities & green energy

    • Sewer: Public Sewer
    • Water: Public
    • Utilities for property: Electricity Connected, Propane, Sewer Connected, Water Connected

    Community & HOA

    Community
    • Security: Carbon Monoxide Detector(s), Fire Alarm
    HOA
    • Has HOA: No
    Location
    • Region: Clayton

    Financial & listing details

    • Price per square foot: $227/sqft
    • Tax assessed value: $195,730
    • Annual tax amount: $1,977
    • Date on market: 9/13/2025
    • Listing agreement: Exclusive Right To Sell
    • Listing terms: Cash,Conventional,FHA,VA Loan
    • Road surface type: Asphalt

    Price history

    DateEventPrice
    10/14/2025Sold$295,000-1.7%$227/sqft
    Source: Doorify MLS #10121263 Report a problem
    9/14/2025Pending sale$300,000$231/sqft
    Source: Doorify MLS #10121263 Report a problem
    9/13/2025Listed for sale$300,000$231/sqft
    Source: Doorify MLS #10121263 Report a problem

    Public tax history

    Tax history is unavailable.

    Neighborhood: 27520

    Nearby schools

    GreatSchools rating
    Schools provided by the listing agent
    • Elementary: Johnston - Cooper Academy
    • Middle: Johnston - Riverwood Middle
    • High: Johnston - Clayton High

    Source: Doorify MLS. This data may not be complete. We recommend contacting the local school district to confirm school assignments for this home.

    Get a cash offer in 3 minutes
    Find out how much your home could sell for in as little as 3 minutes with a no-obligation cash offer.
    Estimated market value
    $290,200
    Get a cash offer in 3 minutes
    Find out how much your home could sell for in as little as 3 minutes with a no-obligation cash offer.
    Estimated market value
    $290,200