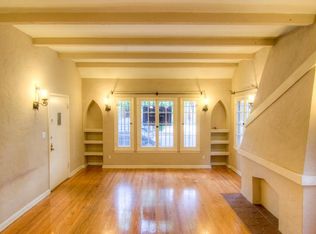
Price reduction for upstairs unit boasting charm and space with touch of "bespoke" aesthetic. Extra high-ceilings with Art Deco details, archways with shelves, oakwood floors and period appropriate sconces with Edison bulbs on dimmers. Large French casement windows bring the outdoors in. Modern amenities include Fiber Optic WiFi, Smart thermostat, keyless door lock and remote controlled ceiling fans in kitchen and living rooms. Eat-in kitchen has stainless-steel appliances, loads of storage and plenty of counter-space. Down the hallway is a built-in linen closet with a convenient half bath on one end, and a full bath, separate tub and shower, on the other. Two bedrooms in the middle ceiling fans in both. Excellent neighbors in the building! Great walking neighborhood next to Grove, Pan Pacific park with an eclectic mix of restaurants, bars and retail unique to the Fairfax District. When the weekend comes around, leave your car and just enjoy. ROOM DIMENSIONS LR Width: 14' 6" Length: 22' DR Width: 14' 6" Length: 10' 6" Kitchen Width: stove to wall: 13' 6" Length: sink to fridge 9' 6" Hallway 38' L x 42" W Master BR 14' 4" x 11' 4" Second BR 14' 11" x 11'5" Modern amenities include Fiber Optic WiFi, a Smart thermostat, a keyless door lock and remote controlled ceiling fans in the kitchen and living rooms. The eat-in kitchen has stainless-steel appliances, loads of storage and plenty of counter-space. Down the long hallway is a built-in linen closet with a convenient half bath on one end, and a full bath - separate tub and shower - on the other. Two bedrooms in the middle. More archways with extra shelving line the hallway. Iron pendant lights maintain the character. Excellent neighbors in the building! Great walking neighborhood next to Grove, Pan Pacific park with an eclectic mix of restaurants, bars and retail unique to the Fairfax District. All just a quick 5-minute stroll from your front steps! When the weekend comes around, you can leave your car and just enjoy. This is a neighborhood where people walk their dogs on their way to a coffee and say hello. ROOM DIMENSIONS LR Width: 14' 6" Length: 22' DR Width: 14' 6" Length: 10' 6" Kitchen Width: stove to wall: 13' 6" Length: sink to fridge 9' 6" Hallway 38' L x 42" W Master BR 14' 4" x 11' 4" Second BR 14' 11" x 11'5" One year lease. One month plus security deposit. Renter pays electric, gas and trash. Owner pays water. Two tandem parking spaces in the back. Note: Narrow driveway won't allow for wide SUVs or trucks. No smoking. Most pets considered.
This property is not currently displayed as for sale or rent on Zillow. This may be different from what's on other websites or public sources.