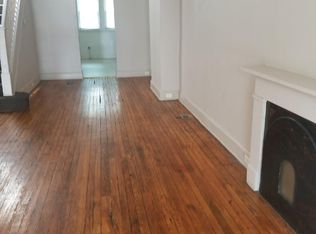
Welcome to 415 N Patterson Park Ave. where you will find a new construction feel with nostalgic Baltimore rowhome charm. With all brand new flooring, fixtures, electrical, plumbing and all brand new internal systems and appliances one will feel immersed in excellence and fine living. Enter through the front door into the living room that is open to the dining room and kitchen. The large windows on the front of the home give tons of natural light and the tree right out front makes the living room area that much more cozy with a sense of privacy. The kitchen is massive with tones of cabinetry and counter space including the large butchers block island. The kitchen connects to a sizable laundry room on the back of the home where you will find a powder room offering convenience to the main level. There is a detached garage so that one can park their car out of the weather. On top of the garage there is an outdoor living space with a green garden where one can enjoy a peaceful outdoor living. The second level has an owners suite with an oversized owners suite bathroom and a second bedroom toward the back of the home with another full bathroom that is accessed from the hall. All three bedrooms in this home are very large and spacious. The basement level bedroom has an en-suite full bathroom and massive closet with bonus office area or work out area with a window giving natural light to the basement level. There is also a very large extra room in the basement that can be used for tons of storage. This home is located right beside Johns Hopkins School of Medicine and is a short distance away from the Target/ Harris Teeter Shopping Center, Whole Foods Downtown, and Canton and Fells Point Water Front. I say "like new construction" because all of the electrical, plumbing, and entire HVAC, and ductwork is all brand new. Washer, dryer, stove, microwave, fridge, and dishwater are included and brand new.
Sold for $249,000
$249,000
415 N Patterson Park Ave, Baltimore, MD 21231
3beds
1,260sqft
Townhouse
Built in 1880
1,120 Square Feet Lot
$263,400 Zestimate®
$198/sqft
$2,119 Estimated rent
Home value
$263,400
$245,000 - $282,000
$2,119/mo
Zestimate® history
Owner options
List your home for rent
$2,119/mo
Rent Zestimate®
Find your next renter with Zillow Rental Manager. Plus, with online applications, you can quickly screen prospective tenants – for free.
$2,119/mo
Rent Zestimate®
Refinance and save
$1,714/mo
Est. payment
Refinancing to a lower rate could help reduce your monthly payments and save thousands over the life of the loan.
$1,714/mo
Est. payment
Explore your selling options
Work with a Zillow partner agent
Leverage their expertise and Zillow's premium Showcase listings to get your home seen by more buyers.
Get startedList with your own agent
Get your home in front of millions of buyers by listing it on Zillow.
Learn how to do itSell it yourself
Take full control of how buyers see your home on Zillow by listing For Sale by Owner (FSBO).
List your homeWhat's special
Bonus office areaLarge butchers block islandDetached garageGreen gardenWhole foods downtownBrand new flooringPowder room
Zillow last checked:
Listing updated:
Listed by:
Andrew Undem 410-322-3670,
Berkshire Hathaway HomeServices Homesale Realty,
Listing Team: Sure Group, Co-Listing Team: Sure Group,Co-Listing Agent: Caroline Leigh Nowell 757-646-5812,
Berkshire Hathaway HomeServices Homesale Realty
Bought with:
Jeannette Westcott, 34927
Keller Williams Realty Centre
Source: Bright MLS,MLS#: MDBA2101488
Facts & features
Interior
Bedrooms & bathrooms
- Bedrooms: 3
- Bathrooms: 4
- Full bathrooms: 3
- 1/2 bathrooms: 1
- Main level bathrooms: 1
Basement
- Area: 630
Heating
- Central, Natural Gas
Cooling
- Central Air, Electric
Appliances
- Included: Microwave, Dryer, Oven/Range - Gas, Stainless Steel Appliance(s), Washer, Gas Water Heater
Features
- Dining Area, Floor Plan - Traditional, Recessed Lighting, Upgraded Countertops
- Flooring: Carpet
- Basement: Finished
- Has fireplace: No
Interior area
- Total structure area: 1,890
- Total interior livable area: 1,260 sqft
- Finished area above ground: 1,260
- Finished area below ground: 0
Property
Parking
- Total spaces: 1
- Parking features: Garage Faces Rear, Detached
- Garage spaces: 1
Accessibility
- Accessibility features: None
Features
- Levels: Three
- Stories: 3
- Pool features: None
Lot
- Size: 1,120 Square Feet
Details
- Additional structures: Above Grade, Below Grade
- Parcel number: 0306031671 007
- Zoning: R-8
- Special conditions: Standard
Construction
Type & style
- Home type: Townhouse
- Architectural style: Federal
- Property subtype: Townhouse
Materials
- Brick
- Foundation: Slab
Condition
- New construction: No
- Year built: 1880
Utilities & green energy
- Sewer: Public Sewer
- Water: Public
Community & HOA
Community
- Subdivision: Mcelderry Park
HOA
- Has HOA: No
Location
- Region: Baltimore
- Municipality: Baltimore City
Financial & listing details
- Price per square foot: $198/sqft
- Tax assessed value: $106,433
- Annual tax amount: $2,353
- Date on market: 10/6/2023
- Listing agreement: Exclusive Right To Sell
- Ownership: Fee Simple
Price history
| Date | Event | Price |
|---|---|---|
| 4/2/2024 | Sold | $249,000$198/sqft |
Source: Public Record Report a problem | ||
| 12/8/2023 | Sold | $249,000$198/sqft |
Source:  Bright MLS #MDBA2101488 Report a problem Bright MLS #MDBA2101488 Report a problem | ||
| 11/6/2023 | Pending sale | $249,000$198/sqft |
Source: Bright MLS #MDBA2101488 Report a problem | ||
| 10/27/2023 | Price change | $249,000-4.2%$198/sqft |
Source: Bright MLS #MDBA2101488 Report a problem | ||
| 10/6/2023 | Listed for sale | $259,999+333.3%$206/sqft |
Source: Bright MLS #MDBA2101488 Report a problem | ||
| 1/4/2021 | Sold | $60,000$48/sqft |
Source: Public Record Report a problem | ||
| 8/12/2020 | Sold | $60,000+20.2%$48/sqft |
Source: Agent Provided Report a problem | ||
| 3/19/2020 | Listed for sale | $49,900$40/sqft |
Source: Keller Williams Legacy Central #MDBA494282 Report a problem | ||
| 1/28/2020 | Listing removed | $49,900$40/sqft |
Source: KW Legacy Central #MDBA494282 Report a problem | ||
| 12/12/2019 | Listed for sale | $49,900-34.5%$40/sqft |
Source: Keller Williams Legacy Central #MDBA494282 Report a problem | ||
| 10/8/2019 | Sold | $76,196$60/sqft |
Source: Public Record Report a problem | ||
Public tax history
| Year | Property taxes | Tax assessment |
|---|---|---|
| 2025 | -- | $250,000 +120.9% |
| 2024 | $2,671 +6.3% | $113,167 +6.3% |
| 2023 | $2,512 +6.8% | $106,433 +6.8% |
| 2022 | $2,353 +5.9% | $99,700 +5.9% |
| 2021 | $2,222 +6.2% | $94,167 +6.2% |
| 2020 | $2,092 +6.7% | $88,633 +6.7% |
| 2019 | $1,961 | $83,100 |
| 2018 | $1,961 | $83,100 |
| 2017 | $1,961 +76% | $83,100 -11.3% |
| 2016 | $1,114 | $93,700 +3.2% |
| 2015 | $1,114 | $90,800 +3.3% |
| 2014 | $1,114 | $87,900 +3.4% |
| 2013 | -- | $85,000 |
| 2012 | -- | $85,000 |
| 2011 | -- | $85,000 -7.5% |
| 2010 | -- | $91,940 +37.9% |
| 2009 | -- | $66,692 +60.9% |
| 2008 | -- | $41,446 +155.8% |
| 2007 | -- | $16,200 +7.1% |
| 2006 | -- | $15,132 +7.6% |
| 2005 | -- | $14,066 +8.2% |
| 2004 | -- | $13,000 |
| 2003 | -- | $13,000 |
| 2002 | -- | $13,000 |
| 2001 | -- | $13,000 |
Find assessor info on the county website
Neighborhood: McElderry Park
Nearby homes
- $201,9002 bd3 ba1.5k sqft413 N Patterson Park Ave, Baltimore, MD 21231Off Market

- $202,5002 bd1 ba1.2k sqft417 N Patterson Park Ave, Baltimore, MD 21231Off Market
- $103,300-- bd1 ba1.2k sqft411 N Patterson Park Ave, Baltimore, MD 21231Off Market
- $1,9002 bd1 ba-- sqft419 N Patterson Park Ave, Baltimore, MD 21231For Rent
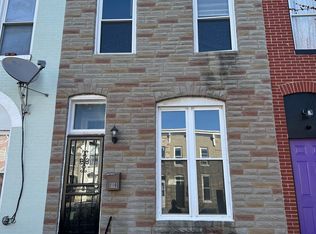
- $300,0004 bd4 ba2.3k sqft409 N Patterson Park Ave, Baltimore, MD 21231Sold
- $120,900-- bd1 ba1.2k sqft421 N Patterson Park Ave, Baltimore, MD 21231Off Market
- $210,0002 bd2 ba1.5k sqft423 N Patterson Park Ave, Baltimore, MD 21231Sold
- $158,2002 bd2 ba1.2k sqft425 N Patterson Park Ave, Baltimore, MD 21231Off Market
Nearby schools
GreatSchools rating
- 5/10Commodore John Rogers Elementary SchoolGrades: PK-8Distance: 3 mi
- 1/10National Academy FoundationGrades: 6-12Distance: 0.7 mi
- 3/10Paul Laurence Dunbar High SchoolGrades: 9-12Distance: 0.8 mi
Schools provided by the listing agent
- District: Baltimore City Public Schools
Source: Bright MLS. This data may not be complete. We recommend contacting the local school district to confirm school assignments for this home.
Get a cash offer in 3 minutes
Find out how much your home could sell for in as little as 3 minutes with a no-obligation cash offer.
Estimated market value
$263,400
Get a cash offer in 3 minutes
Find out how much your home could sell for in as little as 3 minutes with a no-obligation cash offer.
Estimated market value
$263,400
- Maryland
- Baltimore City
- Baltimore
- 21231
- McElderry Park
- 415 N Patterson Park Ave
Nearby cities
Nearby neighborhoods
Nearby zip codes
Other Baltimore Topics
