Don’t miss this incredible 5 bedroom, 3 bathroom, 3 car garage home in Fort Russell neighborhood offering space, character, and versatility in a desirable location. The main floor features a charming sitting/sunroom perfect for relaxing with a good book along with a large living room with great light and hardwood floors. A formal dining area provides the ideal setting for gatherings, while the spacious kitchen offers abundant counter space, ample cabinetry, and a breakfast nook with access to the back deck for easy indoor-outdoor living. One bedroom and a bathroom complete the main level. Upstairs, you’ll find two spacious bedrooms one with additional play area/hobbit hole and an additional bathroom (plumbed for a stack washer/dryer as a 2nd option). The lower level offers plenty of living space with two more bedrooms, a bathroom, a cozy family room with a free-standing gas stove, a recreation area, and a laundry room with excellent storage. The attached 3-car garage/workshop provides ample room for vehicles, hobbies, projects, and additional storage. Enjoy entertaining or relaxing on the large deck while taking in beautiful sunset views. This home offers room for everyone with flexible living spaces and thoughtful features throughout.
Sold
Price Unknown
415 N Polk St, Moscow, ID 83843
5beds
3baths
3,166sqft
Single Family Residence
Built in 1920
7,710 Square Feet Lot
$647,700 Zestimate®
$--/sqft
$2,945 Estimated rent
Home value
$647,700
Estimated sales range
Not available
$2,945/mo
Zestimate® history
Owner options
List your home for rent
$2,945/mo
Rent Zestimate®
Find your next renter with Zillow Rental Manager. Plus, with online applications, you can quickly screen prospective tenants – for free.
$2,945/mo
Rent Zestimate®
Refinance and save
Refinancing to a lower rate could help reduce your monthly payments and save thousands over the life of the loan.
Explore your selling options
Work with a Zillow partner agent
Leverage their expertise and Zillow's premium Showcase listings to get your home seen by more buyers.
Get startedList with your own agent
Get your home in front of millions of buyers by listing it on Zillow.
Learn how to do itSell it yourself
Take full control of how buyers see your home on Zillow by listing For Sale by Owner (FSBO).
List your homeWhat's special
Recreation areaBeautiful sunset views
Zillow last checked:
Listing updated:
Listed by:
Andrea Abbott Main:509-334-3530,
Woodbridge Real Estate, LLC
Bought with:
Tamara Quezada
United Country Real Estate - Team Idaho
Source: IMLS,MLS#: 98986365
Facts & features
Interior
Bedrooms & bathrooms
- Bedrooms: 5
- Bathrooms: 3
- Main level bathrooms: 1
- Main level bedrooms: 1
Primary bedroom
- Level: Upper
Bedroom 2
- Level: Main
Bedroom 3
- Level: Upper
Bedroom 4
- Level: Lower
Bedroom 5
- Level: Lower
Dining room
- Level: Main
Family room
- Level: Lower
Kitchen
- Level: Main
Living room
- Level: Main
Heating
- Natural Gas, Hot Water, Radiant, Ductless/Mini Split
Cooling
- Ductless/Mini Split
Appliances
- Included: Dishwasher, Oven/Range Freestanding, Refrigerator
Features
- Formal Dining, Family Room, Great Room, Laminate Counters, Number of Baths Main Level: 1, Number of Baths Upper Level: 1, Number of Baths Below Grade: 1
- Flooring: Hardwood, Tile, Carpet
- Basement: Daylight,Walk-Out Access
- Number of fireplaces: 1
- Fireplace features: One, Gas, Other
Interior area
- Total structure area: 3,166
- Total interior livable area: 3,166 sqft
- Finished area above ground: 1,798
- Finished area below ground: 1,368
Property
Parking
- Total spaces: 3
- Parking features: Attached
- Attached garage spaces: 3
Features
- Levels: Two Story w/ Below Grade
- Has view: Yes
Lot
- Size: 7,710 Square Feet
- Features: Standard Lot 6000-9999 SF, Sidewalks, Views, Corner Lot
Details
- Parcel number: RPM077000B012C
Construction
Type & style
- Home type: SingleFamily
- Property subtype: Single Family Residence
Materials
- HardiPlank Type
- Roof: Composition
Condition
- Year built: 1920
Utilities & green energy
- Water: Public
- Utilities for property: Sewer Connected
Community & HOA
Location
- Region: Moscow
Financial & listing details
- Tax assessed value: $620,470
- Annual tax amount: $6,914
- Date on market: 5/14/2026
- Listing terms: Cash,Conventional,FHA
- Ownership: Fee Simple
- Road surface type: Paved
Price history
Price history is unavailable.
Public tax history
| Year | Property taxes | Tax assessment |
|---|---|---|
| 2024 | $5,025 +13.1% | $620,470 +6% |
| 2023 | $4,442 -15.8% | $585,570 +13.1% |
| 2022 | $5,272 -4.5% | $517,601 +15.2% |
| 2021 | $5,522 +12% | $449,367 +12.7% |
| 2020 | $4,928 +0.5% | $398,774 +3.6% |
| 2018 | $4,902 +7.9% | $384,895 +11.2% |
| 2017 | $4,544 +16.6% | $346,219 |
| 2016 | $3,898 | -- |
| 2014 | $3,898 | $287,038 |
| 2011 | -- | -- |
| 2010 | -- | -- |
Find assessor info on the county website
Neighborhood: 83843
Nearby homes
- $373,2003 bd2 ba2.1k sqft515 E D St #D, Moscow, ID 83843Off Market
- $769,200-- bd-- ba4.5k sqft407 N Polk St, Moscow, ID 83843Off Market
- $390,3003 bd2 ba2.1k sqft515 E East St #D, Moscow, ID 83843Off Market
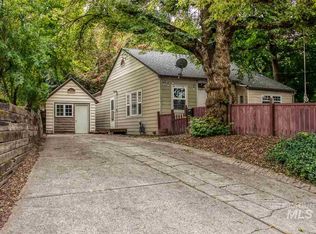
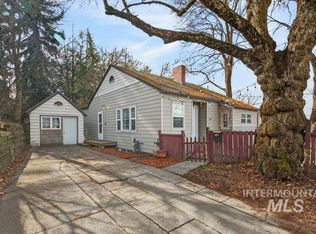
- $--3 bd2 ba2.1k sqft515 E D St, Moscow, ID 83843Sold
- $357,000-- bd-- ba1k sqft511 E D St #D, Moscow, ID 83843Off Market
- $609,5005 bd2 ba2.7k sqft405 N Polk St, Moscow, ID 83843Off Market
- $363,5003 bd2 ba1.5k sqft503 E D St, Moscow, ID 83843Off Market
- $350,7003 bd1 ba1.5k sqft503 E D St #D, Moscow, ID 83843Off Market
Nearby schools
GreatSchools rating
- 7/10J. Russell Elementary SchoolGrades: 3-5Distance: 0.2 mi
- 7/10Moscow Middle SchoolGrades: 6-8Distance: 0.6 mi
- 4/10Moscow Senior High SchoolGrades: 9-12Distance: 0.4 mi
Schools provided by the listing agent
- Elementary: Lena Whitmore
- Middle: Moscow
- High: Moscow
- District: Moscow School District #281
Source: IMLS. This data may not be complete. We recommend contacting the local school district to confirm school assignments for this home.
Sell for more on Zillow
Get a Zillow Showcase℠ listing at no additional cost and you could sell for .
$647,700
2% more
+$12,954
With Zillow Showcase(estimated)
$660,654
Sell for more on Zillow
Get a Zillow Showcase℠ listing at no additional cost and you could sell for .
$647,700
2% more
+$12,954
With Zillow Showcase(estimated)
$660,654
- Idaho
- Latah County
- Moscow
- 83843
- 415 N Polk St
