Skip main navigation
Closed
  • $425,000

    415 N President St APT C, Wheaton, IL 60187

    3beds
    2,154sqft
    Townhouse, Single Family Residence
    Built in 2014
    1,440 Square Feet Lot
    $453,100 Zestimate®
    $197/sqft
    $3,201 Estimated rent

    Home value

    $453,100

    $412,000 - $498,000

    $3,201/mo

    Zestimate® history
    Loading
    Loading...

    Owner options

    List your home for rent

    $3,201/mo

    Rent Zestimate®

    Find your next renter with Zillow Rental Manager. Plus, with online applications, you can quickly screen prospective tenants – for free.

    Learn more

    $3,201/mo

    Rent Zestimate®

    Refinance and save

    $3,154/mo

    Est. payment

    Refinancing to a lower rate could help reduce your monthly payments and save thousands over the life of the loan.

    See today's rates

    $3,154/mo

    Est. payment

    Explore your selling options

    Work with a Zillow partner agent

    Leverage their expertise and Zillow's premium Showcase listings to get your home seen by more buyers.

    Get started

    List with your own agent

    Get your home in front of millions of buyers by listing it on Zillow.

    Learn how to do it

    Sell it yourself

    Take full control of how buyers see your home on Zillow by listing For Sale by Owner (FSBO).

    List your home

    What's special

    Sleek subway tileSpacious bedroomsPrimary suiteSpacious family roomNew carpetOpen concept livingRich dark cabinetry
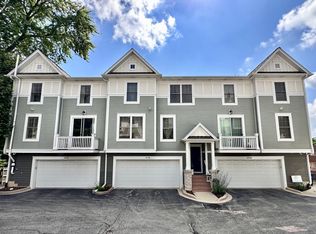
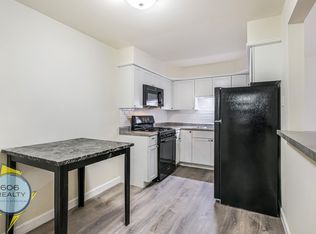
    Presenting an impeccable, end-unit townhouse that perfectly embodies contemporary living. This spacious, three-story residence, showcases open concept living. The kitchen, a true centerpiece, features rich dark cabinetry, exquisite granite countertops, sleek subway tile, and stainless steel appliances. Hardwood floors gracefully span the entire main level, enhancing the open-concept design that balances modern aesthetics with comfortable living. Upstairs, you'll discover three spacious bedrooms, The primary suite offers a luxurious retreat with a granite-topped double vanity, a dedicated shower with new shower surround, and a generously sized walk-in closet. Two more bedrooms are serviced by a hall bath also with granite countertops. For added convenience, the laundry is located on the same level as the bedrooms. The ground floor adds versatility with a spacious family room complete with custom built-in shelving, ideal for use as an office, den, or playroom. Upgrades, include stylish lighting fixtures and plantation shutters that further elevate the home's appeal, new carpet in the lower level, new range and the deck railings were just replaced and painted, Roof (2023) Located in the heart of Wheaton, this home is within walking distance to the train, Prairie Path, and all the amenities downtown has to offer. This residence is ready to welcome its new owner. Experience firsthand the exceptional quality and lifestyle this home affords.

    Zillow last checked:

    Listing updated:

    Listing courtesy of:

    Valorie Schmidt, ABR,RENE 847-381-0300,

    @properties Christie's International Real Estate

    Bought with:

    Darrien Williams

    Mark Allen Realty ERA Powered

    Source: MRED as distributed by MLS GRID,MLS#: 12256210MLS Logo

    Facts & features

    Interior

    Bedrooms & bathrooms
    • Bedrooms: 3
    • Bathrooms: 3
    • Full bathrooms: 2
    • 1/2 bathrooms: 1
    Primary bedroom
    • Features: Flooring (Carpet), Window Treatments (Curtains/Drapes), Bathroom (Full)
    • Level: Second
    • Area: 195 Square Feet
    • Dimensions: 15X13
    Bedroom 2
    • Features: Flooring (Carpet), Window Treatments (Curtains/Drapes)
    • Level: Second
    • Area: 110 Square Feet
    • Dimensions: 11X10
    Bedroom 3
    • Features: Flooring (Carpet), Window Treatments (Curtains/Drapes)
    • Level: Second
    • Area: 132 Square Feet
    • Dimensions: 12X11
    Dining room
    • Features: Flooring (Hardwood), Window Treatments (Curtains/Drapes)
    • Level: Main
    • Area: 170 Square Feet
    • Dimensions: 17X10
    Family room
    • Features: Flooring (Carpet), Window Treatments (Plantation Shutters)
    • Level: Lower
    • Area: 190 Square Feet
    • Dimensions: 19X10
    Kitchen
    • Features: Kitchen (Eating Area-Breakfast Bar), Flooring (Hardwood), Window Treatments (Curtains/Drapes)
    • Level: Main
    • Area: 238 Square Feet
    • Dimensions: 17X14
    Living room
    • Features: Flooring (Hardwood), Window Treatments (Blinds, Plantation Shutters)
    • Level: Main
    • Area: 266 Square Feet
    • Dimensions: 19X14
    Heating
    • Natural Gas
    Cooling
    • Central Air
    Appliances
    • Included: Range, Microwave, Dishwasher, Refrigerator, Gas Water Heater
    • Laundry: Upper Level, Laundry Closet
    Features
    • Walk-In Closet(s), Bookcases, Open Floorplan
    • Flooring: Wood
    • Basement: None
    • Number of fireplaces: 1
    • Fireplace features: Gas Log, Living Room
    Interior area
    • Total structure area: 0
    • Total interior livable area: 2,154 sqft

    Property

    Parking
    • Total spaces: 2
    • Parking features: Asphalt, Garage Door Opener, On Site, Garage Owned, Attached, Garage
    • Attached garage spaces: 2
    • Has uncovered spaces: Yes
    Accessibility
    • Accessibility features: No Disability Access
    Features
    • Exterior features: Balcony
    Lot
    • Size: 1,440 sqft
    • Dimensions: 30X48
    • Features: Common Grounds
    Details
    • Parcel number: 0515109049
    • Special conditions: None
    • Other equipment: Ceiling Fan(s)

    Construction

    Type & style
    • Home type: Townhouse
    • Property subtype: Townhouse, Single Family Residence
    Materials
    • Cedar
    • Foundation: Concrete Perimeter
    • Roof: Asphalt
    Condition
    • New construction: No
    • Year built: 2014

    Utilities & green energy

    • Electric: 200+ Amp Service
    • Sewer: Public Sewer
    • Water: Public

    Community & neighborhood

    Location
    • Region: Wheaton

    HOA & financial

    HOA
    • Has HOA: Yes
    • HOA fee: $175 monthly
    • Services included: Insurance, Exterior Maintenance, Lawn Care, Snow Removal

    Other

    Other facts
    • Listing terms: Conventional
    • Ownership: Fee Simple w/ HO Assn.

    Price history

    DateEventPrice
    3/24/2025Sold$425,000-2.3%$197/sqft
    Source: MRED as distributed by MLS GRID #12256210 Report a problem
    2/27/2025Contingent$435,000$202/sqft
    Source: MRED as distributed by MLS GRID #12256210 Report a problem
    2/12/2025Price change$435,000-2.2%$202/sqft
    Source: MRED as distributed by MLS GRID #12256210 Report a problem
    1/16/2025Listed for sale$445,000$207/sqft
    Source: MRED as distributed by MLS GRID #12256210 Report a problem
    10/9/2024Listing removed$445,000$207/sqft
    Source: MRED as distributed by MLS GRID #12179589 Report a problem
    10/3/2024Listed for sale$445,000-1.1%$207/sqft
    Source: MRED as distributed by MLS GRID #12179589 Report a problem
    9/7/2024Listing removed$450,000$209/sqft
    Source: MRED as distributed by MLS GRID #12144488 Report a problem
    9/1/2024Listed for sale$450,000+16.9%$209/sqft
    Source: MRED as distributed by MLS GRID #12144488 Report a problem
    7/8/2023Listing removed--
    Source: Zillow Rentals Report a problem
    6/15/2022Listing removed--
    Source: RE/MAX International Report a problem
    6/9/2022Listed for rent$2,500+4.2%$1/sqft
    Source: RE/MAX International #11428433 Report a problem
    6/7/2022Price change$385,000-3.7%$179/sqft
    Source: MRED as distributed by MLS GRID #11417313 Report a problem
    5/27/2022Price change$399,900-3.6%$186/sqft
    Source: MRED as distributed by MLS GRID #11417313 Report a problem
    5/9/2022Price change$415,000-2.4%$193/sqft
    Source: MRED as distributed by MLS GRID #11393888 Report a problem
    5/4/2022Listed for sale$425,000+26.9%$197/sqft
    Source: MRED as distributed by MLS GRID #11393888 Report a problem
    3/5/2018Listing removed$2,400$1/sqft
    Source: RE/MAX Suburban #09844360 Report a problem
    1/31/2018Listed for rent$2,400-4%$1/sqft
    Source: RE/MAX Suburban #09844360 Report a problem
    2/3/2016Listing removed$2,500$1/sqft
    Source: RE/MAX Suburban #09121093 Report a problem
    1/21/2016Listed for rent$2,500$1/sqft
    Source: RE/MAX Suburban #09121093 Report a problem
    12/11/2015Sold$335,000-2.9%$156/sqft
    Source: MRED as distributed by MLS GRID #09064827 Report a problem
    10/24/2015Pending sale$345,000$160/sqft
    Source: Platinum Partners Realtors #09064827 Report a problem
    10/15/2015Listed for sale$345,000+5.5%$160/sqft
    Source: Platinum Partners Realtors #09064827 Report a problem
    7/12/2013Sold$327,000$152/sqft
    Source: Public Record Report a problem

    Public tax history

    YearProperty taxesTax assessment
    2024$9,086 +3.6%$140,972 +8.6%
    2023$8,769 +3.3%$129,760 +5.8%
    2022$8,493 +0.2%$122,630 +2.4%
    2021$8,473 +0.3%$119,720 +0.9%
    2020$8,450 +2.2%$118,600 +2.7%
    2019$8,267 +11.9%$115,470 +13.2%
    2018$7,390 +1.3%$102,030 +3.8%
    2017$7,293 +8%$98,270 +4.2%
    2016$6,752 +0.9%$94,340 +4.8%
    2015$6,695 -18.1%$90,000 -15.7%
    2014$8,172 +161.2%$106,790 +1165.3%
    2013$3,129 +1220.6%$8,440 +162.1%
    2012$237 +3.1%$3,220 -6.3%
    2011$230 -58.3%$3,437 -61.4%
    2010$551 +3%$8,900 -3.8%
    2009$535 +2.6%$9,250
    2008$522 $9,250

    Find assessor info on the county website

    Neighborhood: 60187

    Nearby schools

    GreatSchools rating
    Schools provided by the listing agent
    • Elementary: Longfellow Elementary School
    • Middle: Franklin Middle School
    • High: Wheaton North High School
    • District: 200

    Source: MRED as distributed by MLS GRID. This data may not be complete. We recommend contacting the local school district to confirm school assignments for this home.

    Get a cash offer in 3 minutes
    Find out how much your home could sell for in as little as 3 minutes with a no-obligation cash offer.
    Estimated market value
    $453,100
    Get a cash offer in 3 minutes
    Find out how much your home could sell for in as little as 3 minutes with a no-obligation cash offer.
    Estimated market value
    $453,100