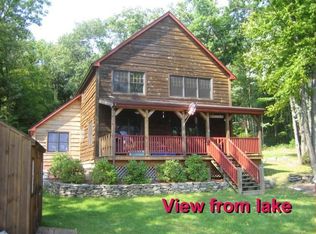
Dreamy Lakefront Living on Yankee Lake! Welcome to your serene escape at 415 North Shore Drive in Wurtsboro, NY. This stunning, year-round lakefront property offers the perfect blend of rustic tranquility and modern comfort, all with spectacular views of Yankee Lake. Property Highlights
Highly sought-after North Shore Drive on Yankee Lake. Bedrooms: 3 spacious bedrooms. 2 full bathrooms. Spectacular Views: Enjoy breathtaking, panoramic lake views from nearly every room, thanks to countless windows that flood the home with natural light. Luxury Details include
Massive Master Suite Loft with lake views: A true retreat! The primary bedroom boasts an extraordinarily large master bath that is perfectly situated to overlook the lake—imagine soaking in the tub while enjoying the sunrise over the water. Finished Walk-Out Basement: Provides flexible space for entertaining, a home gym, or a media room. The walk-out feature offers seamless access to the lakefront for easy enjoyment and entertaining. Lake Access: Your private piece of paradise on the water, ready for swimming, kayaking, or boating! This is more than a home; it's a lifestyle. Don't miss the opportunity to own this exceptional lakefront gem!
Sold for $750,000
$750,000
415 N Shore Drive, Wurtsboro, NY 12790
2beds
2,579sqft
Single Family Residence, Residential
Built in 2004
1.2 Acres Lot
$752,900 Zestimate®
$291/sqft
$3,068 Estimated rent
Home value
$752,900
$640,000 - $881,000
$3,068/mo
Zestimate® history
Owner options
List your home for rent
$3,068/mo
Rent Zestimate®
Find your next renter with Zillow Rental Manager. Plus, with online applications, you can quickly screen prospective tenants – for free.
$3,068/mo
Rent Zestimate®
Refinance and save
$5,552/mo
Est. payment
Refinancing to a lower rate could help reduce your monthly payments and save thousands over the life of the loan.
$5,552/mo
Est. payment
Explore your selling options
Work with a Zillow partner agent
Leverage their expertise and Zillow's premium Showcase listings to get your home seen by more buyers.
Get startedList with your own agent
Get your home in front of millions of buyers by listing it on Zillow.
Learn how to do itSell it yourself
Take full control of how buyers see your home on Zillow by listing For Sale by Owner (FSBO).
List your homeWhat's special
Year-round lakefront property
Zillow last checked:
Listing updated:
Listed by:
Joseph O Baratta,
Joseph Baratta Company Realty 800-628-3119
Bought with:
Elizabeth Zambuto, 10301221779
Stepping Stone Realty
Source: OneKey® MLS as distributed by MLS GRID,MLS#: 942435
Facts & features
Interior
Bedrooms & bathrooms
- Bedrooms: 2
- Bathrooms: 2
- Full bathrooms: 2
Heating
- Baseboard
Cooling
- Central Air
Appliances
- Included: Dishwasher, Dryer, Gas Range, Range, Refrigerator, Stainless Steel Appliance(s), Washer, Oil Water Heater
Features
- Cathedral Ceiling(s), Central Vacuum, Eat-in Kitchen, Granite Counters, Open Floorplan, Primary Bathroom
- Doors: ENERGY STAR Qualified Doors
- Basement: Finished,Full
- Attic: None
- Has fireplace: Yes
Interior area
- Total structure area: 2,579
- Total interior livable area: 2,579 sqft
Property
Parking
- Total spaces: 2
- Parking features: Driveway, Off Street
- Carport spaces: 2
- Has uncovered spaces: Yes
Features
- On waterfront: Yes
- Waterfront features: Lake Front
Lot
- Size: 1.2 Acres
Details
- Parcel number: 408905400002006000
- Special conditions: None
Construction
Type & style
- Home type: SingleFamily
- Architectural style: Chalet
- Property subtype: Single Family Residence, Residential
Materials
- Frame
Condition
- Year built: 2004
Utilities & green energy
- Sewer: Septic Tank
- Water: Well
- Utilities for property: Electricity Connected
Community & HOA
HOA
- Has HOA: Yes
- Services included: Other
- HOA fee: $435 annually
Location
- Region: Wurtsboro
Financial & listing details
- Price per square foot: $291/sqft
- Tax assessed value: $235,400
- Annual tax amount: $11,776
- Date on market: 12/8/2025
- Cumulative days on market: 184 days
- Listing agreement: Exclusive Right To Sell
- Electric utility on property: Yes
Price history
| Date | Event | Price |
|---|---|---|
| 7/6/2026 | Sold | $750,000-14.7%$291/sqft |
Source:  OneKey® MLS as distributed by MLS GRID #942435 Report a problem OneKey® MLS as distributed by MLS GRID #942435 Report a problem | ||
| 6/10/2026 | Pending sale | $879,000$341/sqft |
Source: OneKey® MLS as distributed by MLS GRID #942435 Report a problem | ||
| 12/9/2025 | Listed for sale | $879,000+1155.7%$341/sqft |
Source: OneKey® MLS as distributed by MLS GRID #942435 Report a problem | ||
| 7/27/2001 | Sold | $70,000$27/sqft |
Source: Public Record Report a problem | ||
Public tax history
| Year | Property taxes | Tax assessment |
|---|---|---|
| 2025 | -- | $235,400 |
| 2024 | -- | $235,400 |
| 2023 | -- | $235,400 |
| 2022 | -- | $235,400 |
| 2021 | -- | $235,400 |
| 2020 | -- | $235,400 |
| 2019 | -- | $235,400 |
| 2018 | -- | $235,400 |
| 2017 | $10,192 | $235,400 |
| 2016 | -- | $235,400 |
| 2015 | -- | $235,400 |
| 2014 | -- | $235,400 |
| 2013 | -- | $235,400 |
| 2012 | -- | $235,400 |
| 2011 | -- | $235,400 |
| 2010 | -- | $235,400 |
| 2009 | -- | $235,400 |
| 2008 | -- | $235,400 |
| 2007 | -- | $235,400 -4.1% |
| 2006 | -- | $245,400 +18.8% |
| 2005 | -- | $206,600 +175.5% |
| 2004 | -- | $75,000 |
| 2003 | -- | $75,000 |
| 2002 | -- | $75,000 |
| 2001 | -- | $75,000 +85.2% |
| 2000 | -- | $40,500 |
Find assessor info on the county website
Neighborhood: 12790
Nearby homes
- $297,0002 bd1 ba888 sqft419 N Shore Dr, Wurtsboro, NY 12790Off Market
- $610,0002 bd2 ba1 sqft395 N Shore Dr, Wurtsboro, NY 12790Off Market
- $231,8000.56 Acres421 N Shore Dr, Wurtsboro, NY 12790Off Market
- $304,4002 bd1 ba528 sqft429 N Shore Dr, Wurtsboro, NY 12790Off Market
- $5,000-- bd-- ba-- sqft429 N Shore Dr, Wurtsboro, NY 12790Off Market
- $389,0002 bd1 ba1.1k sqft451 N Shore Dr, Wurtsboro, NY 12790Off Market
- $441,7002 bd2 ba1.9k sqft379 N Shore Dr, Wurtsboro, NY 12790Off Market
- $22,100-- bd-- ba-- sqft379 N Shore Dr, Wurtsboro, NY 12790Off Market
Nearby schools
GreatSchools rating
- 7/10Emma C Chase SchoolGrades: K-5Distance: 4 mi
- 2/10Robert J Kaiser Middle SchoolGrades: 6-8Distance: 8.1 mi
- 3/10Monticello High SchoolGrades: 9-12Distance: 8.2 mi
Schools provided by the listing agent
- Elementary: George L Cooke School
- Middle: Robert J Kaiser Middle School
- High: Monticello High School
Source: OneKey® MLS as distributed by MLS GRID. This data may not be complete. We recommend contacting the local school district to confirm school assignments for this home.
- New York
- Sullivan County
- Wurtsboro
- 12790
- 415 N Shore Drive
Nearby cities
Nearby neighborhoods
Nearby zip codes
Other Wurtsboro Topics
