Welcome to this charming American Four Square home that perfectly blends classic character with modern updates. Step into a sun-drenched living room featuring gleaming hardwood floors, a cozy gas fireplace, and an adjoining den-ideal for work or relaxation. Arched entries, crown molding, and Pella windows add timeless elegance throughout. The updated kitchen is a chef's dream with 42-inch cabinets topped with crown molding, a Shaw's farmhouse sink, granite counters, and exposed brick. A remodeled powder room on the main level and a luxurious upstairs bathroom with marble floors, marble counters, and ample built-in storage add to the thoughtfully updated interior. The large primary suite boasts a professionally organized walk-in closet, and the home includes a functional mudroom and efficient SpacePac A/C system for year-round comfort. Enjoy three levels of beautifully designed outdoor living spaces, including a stunning rooftop deck, a spacious main level Trex back deck with pergola and wrought iron railings, and a large slate patio-perfect for entertaining. The professionally landscaped yard, a recipient of the Cavalcade of Pride award, offers exceptional appeal and garden charm. Additional highlights include a two-car garage, new gutters, soffits, and fascia (2021), plentiful storage including and a huge crawl space, lots of closets and huge outdoor storage space, versatile finished basement with vinyl flooring, a family room, office spac, and a fully built-out laundry room with a folding area. All of this is in an exceptional location walkable to the train and close to shopping, dining, and the highway! This home truly offers the best of style, comfort, and functionality in every detail.
Closed
$685,000
415 N Taylor Ave, Oak Park, IL 60302
3beds
1,764sqft
Single Family Residence
Built in 1915
5,558 Square Feet Lot
$719,100 Zestimate®
$388/sqft
$3,598 Estimated rent
Home value
$719,100
$669,000 - $769,000
$3,598/mo
Zestimate® history
Owner options
List your home for rent
$3,598/mo
Rent Zestimate®
Find your next renter with Zillow Rental Manager. Plus, with online applications, you can quickly screen prospective tenants – for free.
$3,598/mo
Rent Zestimate®
Refinance and save
$4,894/mo
Est. payment
Refinancing to a lower rate could help reduce your monthly payments and save thousands over the life of the loan.
$4,894/mo
Est. payment
Explore your selling options
Work with a Zillow partner agent
Leverage their expertise and Zillow's premium Showcase listings to get your home seen by more buyers.
Get startedList with your own agent
Get your home in front of millions of buyers by listing it on Zillow.
Learn how to do itSell it yourself
Take full control of how buyers see your home on Zillow by listing For Sale by Owner (FSBO).
List your homeWhat's special
Cozy gas fireplaceFarmhouse sinkStunning rooftop deckFunctional mudroomGleaming hardwood floorsLarge slate patioUpdated kitchen
Zillow last checked:
Listing updated:
Listed by:
Sarah Robins 630-886-0165,
Rothman Real Estate
Bought with:
Richard Kasper
Compass
Elizabeth Dudek
Compass
Source: MRED as distributed by MLS GRID,MLS#: 12403759
Facts & features
Interior
Bedrooms & bathrooms
- Bedrooms: 3
- Bathrooms: 2
- Full bathrooms: 1
- 1/2 bathrooms: 1
Rooms
- Room types: Deck, Walk In Closet, Recreation Room, Office, Breakfast Room
Primary bedroom
- Features: Flooring (Hardwood)
- Level: Second
- Area: 198 Square Feet
- Dimensions: 18X11
Bedroom 2
- Features: Flooring (Hardwood)
- Level: Second
- Area: 156 Square Feet
- Dimensions: 13X12
Bedroom 3
- Features: Flooring (Hardwood)
- Level: Second
- Area: 144 Square Feet
- Dimensions: 12X12
Breakfast room
- Features: Flooring (Hardwood)
- Level: Main
- Area: 80 Square Feet
- Dimensions: 8X10
Deck
- Level: Second
- Area: 225 Square Feet
- Dimensions: 25X9
Dining room
- Features: Flooring (Hardwood)
- Level: Main
- Area: 176 Square Feet
- Dimensions: 16X11
Family room
- Features: Flooring (Hardwood)
- Level: Main
- Area: 150 Square Feet
- Dimensions: 15X10
Kitchen
- Features: Flooring (Hardwood)
- Level: Main
- Area: 144 Square Feet
- Dimensions: 12X12
Laundry
- Level: Basement
- Area: 180 Square Feet
- Dimensions: 15X12
Living room
- Features: Flooring (Hardwood)
- Level: Main
- Area: 312 Square Feet
- Dimensions: 24X13
Office
- Level: Basement
- Area: 150 Square Feet
- Dimensions: 10X15
Recreation room
- Level: Basement
- Area: 180 Square Feet
- Dimensions: 15X12
Walk in closet
- Features: Flooring (Hardwood)
- Level: Second
- Area: 81 Square Feet
- Dimensions: 9X9
Heating
- Radiator(s)
Cooling
- Small Duct High Velocity
Appliances
- Included: Range, Microwave, Dishwasher, Refrigerator, Washer, Dryer, Stainless Steel Appliance(s)
- Laundry: In Unit
Features
- Flooring: Hardwood
- Basement: Finished,Crawl Space,Exterior Entry,Full
- Number of fireplaces: 1
- Fireplace features: Living Room
Interior area
- Total structure area: 2,284
- Total interior livable area: 1,764 sqft
Property
Parking
- Total spaces: 2
- Parking features: On Site, Garage Owned, Detached, Garage
- Garage spaces: 2
Accessibility
- Accessibility features: No Disability Access
Features
- Stories: 2
- Patio & porch: Roof Deck, Deck, Patio
- Fencing: Fenced
Lot
- Size: 5,558 Square Feet
- Dimensions: 32 X 171
- Features: Landscaped
Details
- Parcel number: 16081030190000
- Special conditions: None
Construction
Type & style
- Home type: SingleFamily
- Property subtype: Single Family Residence
Materials
- Cedar
Condition
- New construction: No
- Year built: 1915
Utilities & green energy
- Sewer: Public Sewer
- Water: Lake Michigan
Community & HOA
HOA
- Services included: None
Location
- Region: Oak Park
Financial & listing details
- Price per square foot: $388/sqft
- Tax assessed value: $383,860
- Annual tax amount: $11,433
- Date on market: 6/26/2025
- Listing terms: Conventional
- Ownership: Fee Simple
Price history
| Date | Event | Price |
|---|---|---|
| 8/11/2025 | Sold | $685,000+9.6%$388/sqft |
Source:  MRED as distributed by MLS GRID #12403759 Report a problem MRED as distributed by MLS GRID #12403759 Report a problem | ||
| 7/1/2025 | Contingent | $624,900$354/sqft |
Source: MRED as distributed by MLS GRID #12403759 Report a problem | ||
| 6/26/2025 | Listed for sale | $624,900+23.7%$354/sqft |
Source: MRED as distributed by MLS GRID #12403759 Report a problem | ||
| 6/9/2017 | Sold | $505,000+1%$286/sqft |
Source: MRED as distributed by MLS GRID #09616541 Report a problem | ||
| 5/9/2017 | Pending sale | $500,000$283/sqft |
Source: RE/MAX In The Village Realtors #09616541 Report a problem | ||
| 5/5/2017 | Listed for sale | $500,000+52.7%$283/sqft |
Source: RE/MAX In The Village Realtors #09616541 Report a problem | ||
| 2/21/2002 | Sold | $327,500+98.5%$186/sqft |
Source: Public Record Report a problem | ||
| 3/22/1996 | Sold | $165,000+69.2%$94/sqft |
Source: Public Record Report a problem | ||
| 9/15/1995 | Sold | $97,500$55/sqft |
Source: Public Record Report a problem | ||
Public tax history
| Year | Property taxes | Tax assessment |
|---|---|---|
| 2024 | -- | $38,386 |
| 2023 | $11,433 -0.1% | $38,386 +15.5% |
| 2022 | $11,444 +2.3% | $33,222 |
| 2021 | $11,185 +1.7% | $33,222 |
| 2020 | $10,995 +1.1% | $33,222 +4.5% |
| 2019 | $10,876 -11.3% | $31,777 -4.3% |
| 2018 | $12,268 +13.8% | $33,221 |
| 2017 | $10,780 -4.4% | $33,221 +8.8% |
| 2016 | $11,281 +12.1% | $30,526 |
| 2015 | $10,062 +7.4% | $30,526 |
| 2014 | $9,369 +4.1% | $30,526 +0.8% |
| 2013 | $9,002 -0.5% | $30,291 |
| 2012 | $9,043 +2.1% | $30,291 |
| 2011 | $8,861 -7.2% | $30,291 -21.9% |
| 2010 | $9,547 +10.1% | $38,785 |
| 2009 | $8,668 +10.9% | $38,785 -7% |
| 2008 | $7,813 +2.4% | $41,705 +15.7% |
| 2007 | $7,627 +3.9% | $36,052 |
| 2006 | $7,338 +2.4% | $36,052 |
| 2005 | $7,170 +15.8% | $36,052 +44% |
| 2004 | $6,189 +7.2% | $25,030 |
| 2003 | $5,771 +3.9% | $25,030 |
| 2002 | $5,554 +31.6% | $25,030 +43% |
| 2001 | $4,220 +3.4% | $17,504 |
| 2000 | $4,080 +13.1% | $17,504 |
| 1999 | $3,608 | $17,504 |
Find assessor info on the county website
Neighborhood: 60302
Nearby homes
- $960,5004 bd2 ba2.5k sqft411 N Taylor Ave, Oak Park, IL 60302Off Market
- $695,0005 bd3 ba2k sqft419 N Taylor Ave, Oak Park, IL 60302Sold
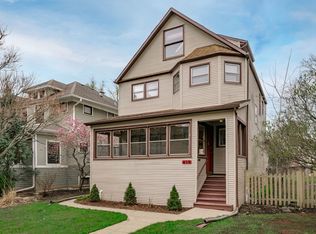
- $515,6003 bd1 ba1.5k sqft409 N Taylor Ave, Oak Park, IL 60302Off Market
- $653,1003 bd2 ba1.6k sqft423 N Taylor Ave, Oak Park, IL 60302Off Market

- $10,000-- bd-- ba-- sqft423 N Taylor Ave, Oak Park, IL 60302Off Market
- $576,5003 bd2 ba1.5k sqft407 N Taylor Ave, Oak Park, IL 60302Sold
- $437,3003 bd1 ba1.3k sqft427 N Taylor Ave, Oak Park, IL 60302Off Market
- $644,1003 bd1 ba1.8k sqft405 N Taylor Ave, Oak Park, IL 60302Off Market
Nearby schools
GreatSchools rating
- 9/10Whittier Elementary SchoolGrades: PK-5Distance: 0.4 mi
- 9/10Gwendolyn Brooks Middle SchoolGrades: 6-8Distance: 1.3 mi
- 10/10Oak Park & River Forest High SchoolGrades: 9-12Distance: 0.6 mi
Schools provided by the listing agent
- Elementary: Whittier Elementary School
- Middle: Gwendolyn Brooks Middle School
- High: Oak Park & River Forest High Sch
- District: 97
Source: MRED as distributed by MLS GRID. This data may not be complete. We recommend contacting the local school district to confirm school assignments for this home.
Get a cash offer in 3 minutes
Find out how much your home could sell for in as little as 3 minutes with a no-obligation cash offer.
Estimated market value
$719,100
Get a cash offer in 3 minutes
Find out how much your home could sell for in as little as 3 minutes with a no-obligation cash offer.
Estimated market value
$719,100
- Illinois
- Cook County
- Oak Park
- 60302
- 415 N Taylor Ave
Nearby cities
Nearby zip codes
Other Oak Park Topics
