Renovated older home with charm and character. Seller has recently renovated the property with newer exterior and interior paint. Dual pane windows have recently up updated. Seller installed new flooring throughout. Kitchen was renovated with newer cabinets, granite counters, and stainless steel sink. Seller will install a new gas stove prior to close of escrow. Some of the bathrooms have also recently updated with some new vanity and fixtures. Large yard with several fruit.
For sale
Price cut: $10K (10/15)
$345,000
415 N Valeria St, Fresno, CA 93701
5beds
4baths
1,884sqft
Residential, Single Family Residence
Built in 1915
6,250 Square Feet Lot
$338,000 Zestimate®
$183/sqft
$-- HOA
What's special
New flooring throughoutStainless steel sinkGranite countersNewer cabinetsDual pane windows
- 39 days
- 783
- 77
Zillow last checked:
Listing updated:
Listed by:
Gregory Kosareff DRE #01195078 559-960-5628 gregkosareff@gmail.com,
Realty Concepts, Ltd. - Fresno
Source: Fresno MLS,MLS#: 655121Originating MLS: Fresno MLS
Facts & features
Interior
Bedrooms & bathrooms
- Bedrooms: 5
- Bathrooms: 4
Primary bedroom
- Area: 0
- Dimensions: 0 x 0
Bedroom 1
- Area: 0
- Dimensions: 0 x 0
Bedroom 2
- Area: 0
- Dimensions: 0 x 0
Bedroom 3
- Area: 0
- Dimensions: 0 x 0
Bedroom 4
- Area: 0
- Dimensions: 0 x 0
Bathroom
- Features: Tub/Shower
Dining room
- Area: 0
- Dimensions: 0 x 0
Family room
- Area: 0
- Dimensions: 0 x 0
Kitchen
- Features: Eat-in Kitchen
- Area: 0
- Dimensions: 0 x 0
Living room
- Area: 0
- Dimensions: 0 x 0
Basement
- Area: 0
Heating
- Has Heating (Unspecified Type)
Cooling
- Central Air
Appliances
- Included: F/S Range/Oven, Gas Appliances
- Laundry: Inside, Utility Room, Gas Dryer Hookup, Electric Dryer Hookup
Features
- Flooring: Laminate
- Windows: Double Pane Windows
- Has fireplace: No
Interior area
- Total structure area: 1,884
- Total interior livable area: 1,884 sqft
Property
Parking
- Parking features: Potential RV Parking
Features
- Levels: Two
- Stories: 2
Lot
- Size: 6,250 Square Feet
- Dimensions: 50 x 125
- Features: Urban
Details
- Parcel number: 45908112
- Zoning: RS5
Construction
Type & style
- Home type: SingleFamily
- Architectural style: Victorian
- Property subtype: Residential, Single Family Residence
Materials
- Wood Siding
- Foundation: Wood Subfloor
- Roof: Composition
Condition
- Year built: 1915
Utilities & green energy
- Electric: On
- Sewer: Public Sewer
- Water: Public
- Utilities for property: Public Utilities
Community & HOA
Location
- Region: Fresno
Financial & listing details
- Price per square foot: $183/sqft
- Tax assessed value: $52,603
- Date on market: 9/10/2026
- Cumulative days on market: 39 days
- Listing agreement: Exclusive Right To Sell
- Listing terms: Government,Conventional,Cash
Estimated market value
$338,000
$321,000 - $355,000
$2,429/mo
Price history
| Date | Event | Price |
|---|---|---|
| 10/15/2026 | Price change | $345,000-2.8%$183/sqft |
Source: Fresno MLS #655121 Report a problem | ||
| 9/12/2026 | Listed for sale | $355,000$188/sqft |
Source: Fresno MLS #655121 Report a problem | ||
Public tax history
| Year | Property taxes | Tax assessment |
|---|---|---|
| 2026 | -- | $52,603 +2% |
| 2025 | $686 +3.9% | $51,573 +2% |
| 2024 | $660 +1.9% | $50,563 +2% |
| 2023 | $648 +1.3% | $49,573 +2% |
| 2022 | $639 +2.8% | $48,602 +2% |
| 2021 | $622 +0.4% | $47,650 +1% |
| 2020 | $619 +3.9% | $47,162 +2% |
| 2019 | $596 +2.2% | $46,238 +2% |
| 2018 | $583 +1.7% | $45,332 +2% |
| 2017 | $573 +1.5% | $44,444 +2% |
| 2016 | $565 +3.3% | $43,573 +1.5% |
| 2015 | $546 +2.4% | $42,919 +2% |
| 2014 | $534 | $42,079 +0.5% |
| 2013 | -- | $41,890 +2% |
| 2012 | -- | $41,069 +2% |
| 2011 | -- | $40,264 +0.8% |
| 2010 | -- | $39,964 -0.2% |
| 2009 | -- | $40,060 +2% |
| 2008 | -- | $39,275 +2% |
| 2007 | -- | $38,505 +2% |
| 2006 | -- | $37,751 +2% |
| 2005 | -- | $37,012 +2% |
| 2004 | -- | $36,288 +1.9% |
| 2003 | -- | $35,624 +2% |
| 2002 | -- | $34,926 +2% |
| 2001 | $426 | $34,242 |
Find assessor info on the county website
Monthly payment
Est. payment
Payment breakdown
Explore the cost of this home by adjusting the details. Changes won't be saved.Climate risks
Neighborhood: Central
Nearby schools
Schools provided by the listing agent
- Elementary: Yokomi
- Middle: Tehipite
- High: Roosevelt
Source: Fresno MLS. This data may not be complete. We recommend contacting the local school district to confirm school assignments for this home.


Similar homes
- $340,0004 bd2 ba1.7k sqft1901 E Clay Avenue, Fresno, CA 93701For Sale
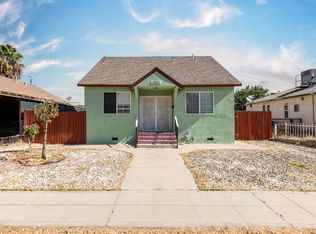 MLS ID #243263, Michael Koetsier, Real Estate by Design, Your RE. TCMLS
- $345,0005 bd2 ba1.5k sqft134 W Lorena Ave, Fresno, CA 93706For Sale
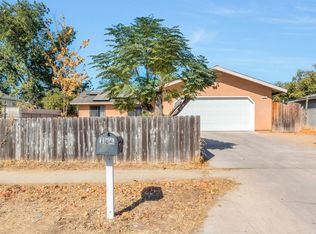 MLS ID #656650, Kaying Vang. Fresno MLS
- $299,9984 bd2 ba1.3k sqft320 N Effie St, Fresno, CA 93701For Sale
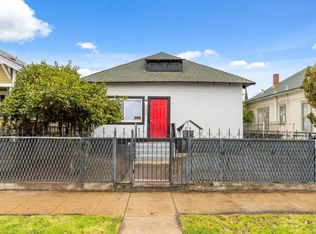 MLS ID #625412, Robin T. Sparks. Fresno MLS
- $288,1003 bd2 ba1.1k sqft2837 E Grant Avenue, Fresno, CA 93701For Sale
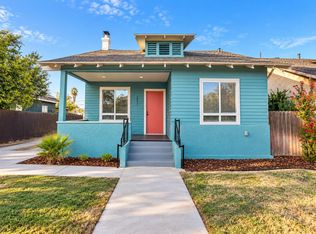 MLS ID #244515, Erika Robles, Keller Williams Realty A.V.. TCMLS
