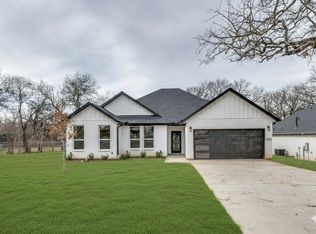
Stunning New Construction with Luxury Finishes & Outdoor Living
This beautifully crafted new construction home offers thoughtfully designed living space with high-end finishes throughout. The inviting living room showcases vaulted ceilings, rich hardwood floors, and a gas fireplace—creating a bright, open focal point perfect for both everyday living and entertaining.
The chef-inspired kitchen is designed for both style and function, featuring granite countertops, a spacious center island, abundant cabinetry, a gas range, and a large walk-in pantry for exceptional storage and organization.
The private primary suite serves as a true retreat, complete with a spa-like ensuite bath featuring an oversized walk-in shower with rain head, a jetted soaking tub, and dual walk-in closets. Two additional bedrooms are generously sized and share a well-appointed bath with an oversized tiled shower. A large laundry room with a utility sink adds everyday convenience, while quality craftsmanship is evident throughout the home.
**Outdoor Oasis**
Step outside to a generous covered patio with its own fireplace—perfect for relaxing or hosting year-round. The expansive quarter-acre lot is fully enclosed with a new board-on-board fence and enhanced by mature trees, offering both privacy and shade. A full sprinkler system ensures easy maintenance, while the spacious yard provides endless possibilities for recreation, gardening, or future customization.
Don’t miss the opportunity to experience this exceptional indoor-outdoor lifestyle—schedule your private showing today.
Sold
Price Unknown
415 N Watson St, Seagoville, TX 75159
3beds
2,041sqft
Single Family Residence
Built in 2026
0.26 Acres Lot
$406,100 Zestimate®
$--/sqft
$2,345 Estimated rent
Home value
$406,100
$386,000 - $426,000
$2,345/mo
Zestimate® history
Owner options
List your home for rent
$2,345/mo
Rent Zestimate®
Find your next renter with Zillow Rental Manager. Plus, with online applications, you can quickly screen prospective tenants – for free.
$2,345/mo
Rent Zestimate®
Refinance and save
Refinancing to a lower rate could help reduce your monthly payments and save thousands over the life of the loan.
Explore your selling options
Work with a Zillow partner agent
Leverage their expertise and Zillow's premium Showcase listings to get your home seen by more buyers.
Get startedList with your own agent
Get your home in front of millions of buyers by listing it on Zillow.
Learn how to do itSell it yourself
Take full control of how buyers see your home on Zillow by listing For Sale by Owner (FSBO).
List your homeWhat's special
Gas fireplaceRich hardwood floorsExpansive quarter-acre lotSpacious yardHigh-end finishes throughoutGranite countertopsJetted soaking tub
Zillow last checked:
Listing updated:
Listed by:
Colin Conn 0650997 903-521-0711,
EXP REALTY 888-519-7431
Bought with:
Isaias Mercado, 0746425
Monument Realty
Source: NTREIS,MLS#: 21185286
Facts & features
Interior
Bedrooms & bathrooms
- Bedrooms: 3
- Bathrooms: 2
- Full bathrooms: 2
Primary bedroom
- Features: Dual Sinks, En Suite Bathroom, Granite Counters, Jetted Tub, Linen Closet
- Level: First
- Dimensions: 14 x 12
Bedroom
- Features: Ceiling Fan(s), Walk-In Closet(s)
- Level: First
- Dimensions: 11 x 16
Bedroom
- Level: First
- Dimensions: 13 x 12
Dining room
- Level: First
- Dimensions: 11 x 10
Living room
- Features: Ceiling Fan(s), Fireplace
- Level: First
- Dimensions: 17 x 28
Heating
- Central, Fireplace(s), Natural Gas
Cooling
- Central Air, Ceiling Fan(s)
Appliances
- Included: Dishwasher, Gas Cooktop, Gas Oven
- Laundry: Laundry in Utility Room
Features
- Granite Counters, Kitchen Island, Open Floorplan, Pantry, Cable TV, Vaulted Ceiling(s)
- Flooring: Carpet, Ceramic Tile, Hardwood
- Has basement: No
- Number of fireplaces: 2
- Fireplace features: Gas, Insert
Interior area
- Total interior livable area: 2,041 sqft
Property
Parking
- Total spaces: 2
- Parking features: Door-Single, Garage Faces Front, Garage
- Attached garage spaces: 2
Features
- Levels: One
- Stories: 1
- Patio & porch: Rear Porch, Covered
- Exterior features: Rain Gutters
- Pool features: None
- Fencing: Back Yard,Full,Wood
Lot
- Size: 0.26 Acres
Details
- Parcel number: 500145100A0030000
Construction
Type & style
- Home type: SingleFamily
- Architectural style: Detached
- Property subtype: Single Family Residence
Materials
- Brick, Wood Siding
- Foundation: Slab
- Roof: Composition
Condition
- Year built: 2026
Utilities & green energy
- Sewer: Public Sewer
- Water: Public
- Utilities for property: Electricity Connected, Natural Gas Available, Sewer Available, Separate Meters, Water Available, Cable Available
Community & HOA
Community
- Subdivision: G T Sullivan 03
HOA
- Has HOA: No
Location
- Region: Seagoville
Financial & listing details
- Tax assessed value: $60,000
- Annual tax amount: $1,349
- Date on market: 2/20/2026
- Cumulative days on market: 107 days
- Listing terms: Cash,Conventional,FHA,VA Loan
Price history
| Date | Event | Price |
|---|---|---|
| 7/8/2026 | Sold | -- |
Source: NTREIS #21185286 Report a problem | ||
| 6/15/2026 | Pending sale | $409,000$200/sqft |
Source: NTREIS #21185286 Report a problem | ||
| 6/8/2026 | Contingent | $409,000$200/sqft |
Source: NTREIS #21185286 Report a problem | ||
| 5/14/2026 | Price change | $409,000-2.6%$200/sqft |
Source: eXp Realty #21185286 Report a problem | ||
| 4/30/2026 | Price change | $419,900-2.3%$206/sqft |
Source: NTREIS #21185286 Report a problem | ||
| 2/20/2026 | Listed for sale | $429,900$211/sqft |
Source: NTREIS #21185286 Report a problem | ||
Public tax history
| Year | Property taxes | Tax assessment |
|---|---|---|
| 2025 | $944 +20.4% | $60,000 +71.4% |
| 2024 | $784 -2% | $35,000 |
| 2023 | $800 -9.1% | $35,000 |
| 2022 | $881 +66% | $35,000 +75% |
| 2021 | $531 -2.6% | $20,000 |
| 2020 | $545 -0.7% | $20,000 |
| 2019 | $549 +420.7% | $20,000 +433.3% |
| 2018 | $105 +4.8% | $3,750 |
| 2017 | $101 +0.1% | $3,750 |
| 2016 | $101 +0.8% | $3,750 |
| 2015 | $100 | $3,750 |
| 2014 | $100 | $3,750 |
| 2013 | -- | -- |
| 2012 | -- | -- |
| 2011 | -- | -- |
| 2010 | -- | -- |
| 2009 | -- | -- |
| 2008 | -- | -- |
| 2007 | -- | -- |
| 2005 | -- | -- |
| 2004 | -- | -- |
| 2003 | -- | -- |
| 2002 | -- | -- |
| 2001 | -- | -- |
Find assessor info on the county website
Neighborhood: 75159
Nearby homes
- $20,000-- bd-- ba-- sqft413 N Watson St, Seagoville, TX 75159Off Market
- $300,2506,359 sqft417 N Watson St, Seagoville, TX 75159Off Market

- $--3 bd2 ba2k sqft411 N Watson St, Seagoville, TX 75159Sold
- $290,7003 bd2 ba1.7k sqft502 Dice St, Seagoville, TX 75159Off Market
- $60,0002 bd1 ba896 sqft409 N Watson St, Seagoville, TX 75159Off Market
- $--4 bd2 ba1.6k sqft504 Dice St, Seagoville, TX 75159Sold
- $165,2002 bd2 ba774 sqft407 N Watson St, Seagoville, TX 75159Off Market
- $230,8003 bd2 ba1.1k sqft506 Dice St, Seagoville, TX 75159Off Market
Nearby schools
GreatSchools rating
- 5/10Seagoville Elementary SchoolGrades: PK-6Distance: 0.3 mi
- 5/10Seagoville Middle SchoolGrades: 6-8Distance: 3.7 mi
- 3/10Seagoville High SchoolGrades: 9-12Distance: 3.5 mi
Schools provided by the listing agent
- Elementary: Seagoville
- Middle: Seagoville
- High: Seagoville
- District: Dallas ISD
Source: NTREIS. This data may not be complete. We recommend contacting the local school district to confirm school assignments for this home.
Get a cash offer in 3 minutes
Find out how much your home could sell for in as little as 3 minutes with a no-obligation cash offer.
Estimated market value
$406,100
Get a cash offer in 3 minutes
Find out how much your home could sell for in as little as 3 minutes with a no-obligation cash offer.
Estimated market value
$406,100
- Texas
- Dallas County
- Seagoville
- 75159
- 415 N Watson St
