Located just blocks from Bozeman’s vibrant historic Downtown, 415 N Willson Avenue offers an enviable lifestyle with unparalleled access to Main Street’s theaters, symphony, dining, shopping & more. This beautifully designed home features three levels of refined living, beginning with the lower level's two spacious & private bedrooms, each with en-suite baths. Also on the lower level is a full laundry room with washer/dryer hookups & ample storage closets. The main level impresses with a spacious, open-concept living & dining area. Also on the main level is a beautifully appointed kitchen featuring premium Miele appliances, a gas fireplace & balconies on both ends for seamless indoor-outdoor living. The entire upper level is a private master retreat, complete with a seating nook, an oversized ensuite bath featuring dual vanities, a soaking tub & tiled stream shower, a walk-in closet featuring a laundry area & a serene private deck. A detached ADU enhances the property’s versatility with one bedroom, kitchen, a separate laundry area, full bath, and its own multipurpose living space. The ADU is rounded off with a large deck area. The property provides ample off-street parking with a spacious two-car garage, a large two-car carport, and ample street parking -- all enhancing this rare in-town offering. Located four blocks from downtown Bozeman and minutes from Montana State University, this property is perfectly situated for easy access to multiple vantage points within the area. Enjoy the convenience of nearby amenities, which provide endless opportunities for outdoor adventures like hiking, biking, fishing, skiing, and year-round exploration. Bozeman's vibrant restaurant scene, cultural events, and community activities are all just moments away, making this home an ideal blend of tranquility, versatility and convenience. This meticulously maintained original owner townhome is a must-see! Whether this is a full-time residence, second home, or investment property, experience the charm of living in downtown Bozeman!
Sold
Price Unknown
415 N Willson Ave, Bozeman, MT 59715
3beds
2,439sqft
Townhouse
Built in 2019
3,253 Square Feet Lot
$1,492,800 Zestimate®
$--/sqft
$3,649 Estimated rent
Home value
$1,492,800
$1.36M - $1.64M
$3,649/mo
Zestimate® history
Owner options
List your home for rent
$3,649/mo
Rent Zestimate®
Find your next renter with Zillow Rental Manager. Plus, with online applications, you can quickly screen prospective tenants – for free.
$3,649/mo
Rent Zestimate®
Refinance and save
$195/mo
Est. payment
Refinancing to a lower rate could help reduce your monthly payments and save thousands over the life of the loan.
$195/mo
Est. payment
Explore your selling options
Work with a Zillow partner agent
Leverage their expertise and Zillow's premium Showcase listings to get your home seen by more buyers.
Get startedList with your own agent
Get your home in front of millions of buyers by listing it on Zillow.
Learn how to do itSell it yourself
Take full control of how buyers see your home on Zillow by listing For Sale by Owner (FSBO).
List your homeWhat's special
Gas fireplaceSerene private deckTiled stream showerPrivate master retreatWalk-in closetEn-suite bathsSoaking tub
Zillow last checked:
Listing updated:
Listed by:
PollyAnna Snyder 406-600-2477,
Engel & Volkers - Bozeman
Bought with:
Melissa Ross, RBS-38714
Berkshire Hathaway - Bozeman
Source: Big Sky Country MLS,MLS#: 401008Originating MLS: Big Sky Country MLS
Facts & features
Interior
Bedrooms & bathrooms
- Bedrooms: 3
- Bathrooms: 4
- Full bathrooms: 3
- 1/2 bathrooms: 1
Rooms
- Room types: Dining Room, Full Bath, Garage, Half Bath, Kitchen, Laundry, Living Room, Primary Bedroom
Heating
- Baseboard, Electric, Forced Air, Natural Gas
Cooling
- Central Air, Ceiling Fan(s)
Appliances
- Included: Dryer, Dishwasher, Disposal, Microwave, Range, Refrigerator, Washer
- Laundry: In Basement, Laundry Room
Features
- Fireplace, Steam Shower, Walk-In Closet(s), Window Treatments, Upper Level Primary
- Flooring: Engineered Hardwood, Partially Carpeted, Tile
- Windows: Window Coverings
- Basement: Bedroom,Egress Windows,Bath/Stubbed,Walk-Out Access
- Has fireplace: Yes
- Fireplace features: Gas
Interior area
- Total structure area: 2,439
- Total interior livable area: 2,439 sqft
- Finished area above ground: 1,607
Property
Parking
- Total spaces: 2
- Parking features: Carport, Detached, Garage, Garage Door Opener
- Garage spaces: 2
- Has carport: Yes
- Has uncovered spaces: Yes
Features
- Levels: Two
- Stories: 2
- Patio & porch: Balcony, Covered, Deck
- Exterior features: Concrete Driveway, Sprinkler/Irrigation, Landscaping
- Has view: Yes
- View description: Mountain(s), Trees/Woods
- Waterfront features: None
Lot
- Size: 3,253 Square Feet
- Features: Lawn, Landscaped, Sprinklers In Ground
Details
- Additional structures: Guest House
- Parcel number: RGH82069
- Zoning description: R3 - Residential Medium Density
- Special conditions: Standard
Construction
Type & style
- Home type: Townhouse
- Architectural style: Contemporary
- Property subtype: Townhouse
Materials
- Roof: Asphalt,Shingle
Condition
- New construction: No
- Year built: 2019
Details
- Builder name: Williams Communities
Utilities & green energy
- Sewer: Public Sewer
- Water: Public
- Utilities for property: Cable Available, Electricity Available, Natural Gas Available, Phone Available, Sewer Available, Water Available
Community & HOA
Community
- Security: Carbon Monoxide Detector(s), Heat Detector, Smoke Detector(s), Security Lights
- Subdivision: None
HOA
- Has HOA: Yes
- Amenities included: Sidewalks
- Services included: Maintenance Grounds, Snow Removal
- HOA fee: $195 monthly
Location
- Region: Bozeman
Financial & listing details
- Tax assessed value: $1,417,327
- Annual tax amount: $8,477
- Date on market: 5/13/2025
- Cumulative days on market: 139 days
- Listing terms: Cash,3rd Party Financing
- Ownership: Full
- Electric utility on property: Yes
- Road surface type: Paved
Price history
| Date | Event | Price |
|---|---|---|
| 7/11/2025 | Sold | -- |
Source: Big Sky Country MLS #401008 Report a problem | ||
| 5/27/2025 | Contingent | $1,550,000$636/sqft |
Source: Big Sky Country MLS #401008 Report a problem | ||
| 5/13/2025 | Listed for sale | $1,550,000-3.1%$636/sqft |
Source: Big Sky Country MLS #401008 Report a problem | ||
| 4/14/2025 | Listing removed | $1,599,950$656/sqft |
Source: Big Sky Country MLS #399867 Report a problem | ||
| 3/31/2025 | Contingent | $1,599,950$656/sqft |
Source: Big Sky Country MLS #399867 Report a problem | ||
| 3/5/2025 | Price change | $1,599,950-5.8%$656/sqft |
Source: Big Sky Country MLS #399867 Report a problem | ||
| 11/21/2024 | Listed for sale | $1,698,000$696/sqft |
Source: Big Sky Country MLS #397941 Report a problem | ||
| 11/26/2020 | Sold | -- |
Source: Big Sky Country MLS #333923 Report a problem | ||
Public tax history
| Year | Property taxes | Tax assessment |
|---|---|---|
| 2025 | $7,951 -4.9% | $1,417,327 +16.2% |
| 2024 | $8,364 +6.7% | $1,220,000 |
| 2023 | $7,840 +26.4% | $1,220,000 +65.5% |
| 2022 | $6,200 +9.7% | $737,244 |
| 2021 | $5,653 +46.6% | $737,244 +65.5% |
| 2020 | $3,857 | $445,372 |
Find assessor info on the county website
Neighborhood: Northeast
Nearby homes
- $1,212,7003 bd4 ba2.4k sqft415 N Willson Ave #1, Bozeman, MT 59715Off Market

- $5,2003 bd4 ba2.4k sqft423 N Willson Ave, Bozeman, MT 59715For Rent
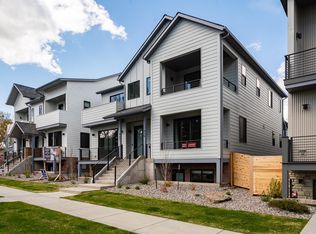
- $6,8802 bd1 ba564 sqft409 N Willson Ave TRAILER 28, Bozeman, MT 59715Off Market
- $5,1302 bd1 ba480 sqft409 N Willson Ave TRAILER 31, Bozeman, MT 59715Off Market
- $4,9302 bd1 ba340 sqft409 N Willson Ave TRAILER 15, Bozeman, MT 59715Off Market
- $6,5502 bd1 ba528 sqft409 N Willson Ave TRAILER 30, Bozeman, MT 59715Off Market
- $6,1202 bd1 ba480 sqft409 N Willson Ave TRAILER 16, Bozeman, MT 59715Off Market
- $3,9402 bd1 ba420 sqft409 N Willson Ave TRAILER 17, Bozeman, MT 59715Off Market
Nearby schools
GreatSchools rating
- 7/10Whittier SchoolGrades: PK-5Distance: 0.3 mi
- 8/10Sacajawea Middle SchoolGrades: 6-8Distance: 2.8 mi
- 8/10Bozeman High SchoolGrades: 9-12Distance: 0.7 mi
- Montana
- Gallatin County
- Bozeman
- 59715
- Northeast
- 415 N Willson Ave
