Welcome Home to Yale Street! Welcome to your charming retreat nestled in College Hill! This delightful home boasts a blend of historic character and modern comfort, making it a haven for those seeking warmth and elegance. Immerse yourself in the cozy embrace of this idyllic front porch, perfect for lazy afternoons spent sipping lemonade or enjoying a good book. Adorned with classic wooden porch swing this serene retreat offers a peaceful sanctuary from the hustle and bustle of everyday life. Step inside to discover a welcoming ambiance highlighted by hardwood floors, original woodwork, and abundant natural light streaming through the windows. The living room invites you to unwind in the abundance of space, creating the perfect setting for relaxation or entertaining guests. The kitchen is a realm, where the aroma of home-cooked meals fills the air, drawing you closer to the heart of the home. Our kitchen boasts a charming blend of modern functionality and traditional charm, creating the perfect backdrop for memorable dining experiences. Upstairs you will find a sun-drenched room that effortlessly blends the comforts of home. Whether you're seeking a peaceful haven to unwind or a rejuvenating space to start your day, this versatile room offers the perfect balance of warmth and relaxation. The basement features a large family room and two bonus rooms that offer a haven of comfort and versatility. Ideal for those seeking extra space for entertainment, work, or relaxation, this basement presents boundless opportunities to tailor to your lifestyle. Conveniently located in College Hill, you'll enjoy easy access to nearby parks, shops, restaurants, and the experience of College Hill. Don't miss your chance to experience the charm and allure of this exceptional home – schedule a showing today!
Sold-co-op w/mbr
Price Unknown
415 N Yale Ave, Wichita, KS 67208
3beds
2,576sqft
Single Family Onsite Built
Built in 1924
4,791 Square Feet Lot
$260,700 Zestimate®
$--/sqft
$1,982 Estimated rent
Home value
$260,700
$245,000 - $282,000
$1,982/mo
Zestimate® history
Owner options
List your home for rent
$1,982/mo
Rent Zestimate®
Find your next renter with Zillow Rental Manager. Plus, with online applications, you can quickly screen prospective tenants – for free.
$1,982/mo
Rent Zestimate®
Refinance and save
Refinancing to a lower rate could help reduce your monthly payments and save thousands over the life of the loan.
Explore your selling options
Work with a Zillow partner agent
Leverage their expertise and Zillow's premium Showcase listings to get your home seen by more buyers.
Get startedList with your own agent
Get your home in front of millions of buyers by listing it on Zillow.
Learn how to do itSell it yourself
Take full control of how buyers see your home on Zillow by listing For Sale by Owner (FSBO).
List your homeWhat's special
Zillow last checked:
Listing updated:
Listed by:
Boone Downing 316-847-1471,
Keller Williams Signature Partners, LLC
Bought with:
Mark Towey, 00249791
Source: SCKMLS as distributed by MLS GRID,MLS#: 636514
Facts & features
Interior
Bedrooms & bathrooms
- Bedrooms: 3
- Bathrooms: 2
- Full bathrooms: 2
Primary bedroom
- Description: Wood
- Level: Upper
- Area: 197.2
- Dimensions: 11.6 X 17
Bedroom
- Description: Wood
- Level: Main
- Area: 110
- Dimensions: 10 X 11
Bedroom
- Description: Wood
- Level: Main
- Area: 110
- Dimensions: 10 X 11
Bonus room
- Description: Tile
- Level: Basement
- Area: 182.4
- Dimensions: 7.6 X 24
Bonus room
- Description: Tile
- Level: Basement
- Area: 100
- Dimensions: 10 X 10
Dining room
- Description: Wood
- Level: Main
- Area: 152.76
- Dimensions: 13.4 X 11.4
Family room
- Description: Tile
- Level: Basement
- Area: 410.4
- Dimensions: 17.10 X 24
Kitchen
- Description: Wood
- Level: Main
- Area: 160
- Dimensions: 16 X 10
Living room
- Description: Wood
- Level: Main
- Area: 514.8
- Dimensions: 23.4 X 22
Heating
- Forced Air, Natural Gas
Cooling
- Central Air, Electric
Appliances
- Included: Dishwasher, Disposal, Refrigerator, Range
- Laundry: In Basement
Features
- Ceiling Fan(s)
- Flooring: Hardwood
- Basement: Finished
- Has fireplace: Yes
- Fireplace features: Decorative
Interior area
- Total interior livable area: 2,576 sqft
- Finished area above ground: 1,432
- Finished area below ground: 1,144
Property
Parking
- Total spaces: 1
- Parking features: Attached
- Garage spaces: 1
Features
- Levels: One and One Half
- Stories: 1.5
- Exterior features: Guttering - ALL
- Fencing: Wood
Lot
- Size: 4,791 Square Feet
- Features: Standard
Details
- Parcel number: 00139853
Construction
Type & style
- Home type: SingleFamily
- Architectural style: Bungalow
- Property subtype: Single Family Onsite Built
Materials
- Frame
- Foundation: Full, No Egress Window(s)
- Roof: Composition
Condition
- Year built: 1924
Utilities & green energy
- Gas: Natural Gas Available
- Utilities for property: Sewer Available, Natural Gas Available, Public
Community & HOA
Community
- Subdivision: MOSERS
HOA
- Has HOA: No
Location
- Region: Wichita
Financial & listing details
- Tax assessed value: $209,500
- Annual tax amount: $2,410
- Date on market: 3/15/2024
- Ownership: Individual
- Road surface type: Paved
Price history
Price history is unavailable.
Public tax history
| Year | Property taxes | Tax assessment |
|---|---|---|
| 2025 | $2,549 -1.5% | $24,093 |
| 2024 | $2,589 +7.4% | $24,093 +11.1% |
| 2023 | $2,410 +7% | $21,690 |
| 2022 | $2,253 +5.1% | -- |
| 2021 | $2,144 | -- |
| 2020 | -- | $17,084 +9.1% |
| 2019 | -- | $15,663 +9.6% |
| 2018 | -- | $14,295 |
| 2017 | -- | -- |
| 2016 | -- | -- |
| 2015 | -- | -- |
| 2014 | -- | -- |
| 2013 | -- | -- |
| 2012 | -- | -- |
| 2011 | -- | $13,502 +1.4% |
| 2008 | -- | $13,318 +3% |
| 2007 | -- | $12,927 |
| 2006 | -- | $12,927 +7.8% |
| 2005 | -- | $11,995 +9% |
| 2004 | -- | $11,006 +6% |
| 2003 | -- | $10,385 +24.9% |
| 2002 | -- | $8,315 +13.3% |
| 2000 | -- | $7,337 |
Find assessor info on the county website
Neighborhood: College Hill
Nearby homes
- $140,9002 bd1 ba882 sqft423 N Yale Ave, Wichita, KS 67208Off Market

- $226,6003 bd2 ba1.2k sqft411 N Yale Ave, Wichita, KS 67208Off Market
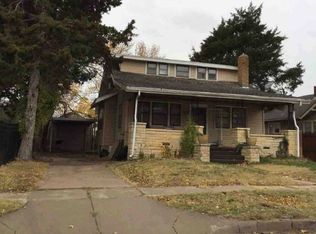
- $227,6003 bd2 ba2.1k sqft410 N Clifton Ave, Wichita, KS 67208Off Market
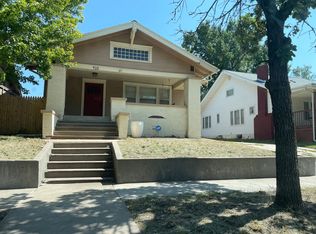
- $175,5003 bd1 ba1.2k sqft425 N Yale Ave, Wichita, KS 67208Off Market
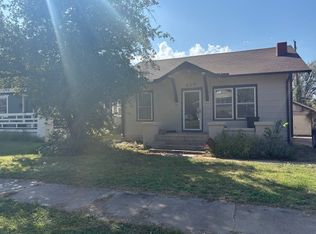
- $272,0004 bd2 ba2.1k sqft412 N Clifton Ave, Wichita, KS 67208Off Market
- $256,6003 bd2 ba2k sqft408 N Clifton Ave, Wichita, KS 67208Off Market
- $228,7003 bd1 ba1.3k sqft426 N Clifton, Wichita, KS 67208Off Market
- $32,5004,953 sqft3614 E 3rd St N, Wichita, KS 67208Off Market
Nearby schools
GreatSchools rating
- 5/10College Hill Elementary SchoolGrades: PK-5Distance: 0.3 mi
- 5/10Robinson Middle SchoolGrades: 6-8Distance: 0.8 mi
- 3/10East High SchoolGrades: 9-12Distance: 1 mi
Schools provided by the listing agent
- Elementary: College Hill
- Middle: Robinson
- High: East
Source: SCKMLS as distributed by MLS GRID. This data may not be complete. We recommend contacting the local school district to confirm school assignments for this home.
Sell for more on Zillow
Get a Zillow Showcase℠ listing at no additional cost and you could sell for .
$260,700
2% more
+$5,214
With Zillow Showcase(estimated)
$265,914
Sell for more on Zillow
Get a Zillow Showcase℠ listing at no additional cost and you could sell for .
$260,700
2% more
+$5,214
With Zillow Showcase(estimated)
$265,914
- Kansas
- Sedgwick County
- Wichita
- 67208
- College Hill
- 415 N Yale Ave
