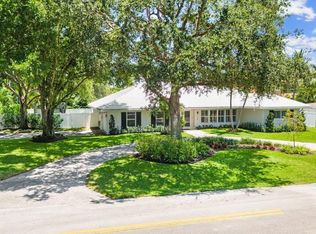
Welcome to this fabulous coastal charmer, a beautiful home nestled in Lake Ida, one of East Delray Beach's most coveted neighborhoods.
This 3 bedroom, 2 bathroom home, set on approximately 1/3 of an acre, delights from the moment you step through the front door, offering gorgeous views of the stunning pool and the lush tropical landscaping that lies just beyond the expansive sliding doors. Upon entering, you're welcomed by a bright, open floor plan featuring a large kitchen with glass cabinetry, and quartz countertops that extend to a large peninsula with seating for four. The space seamlessly overlooks the airy living room and dining room, with an additional flex space off of the kitchen, which can be used as an office, play space or den. Step outside to discover a fully fenced, lush and beautifully landscaped private backyard with mature trees, surrounding a newer serene saltwater heated pool with a spa. This outdoor retreat, with plenty of room to play or relax on the very large private backyard surrounded by 8-foot fencing, provides the perfect setting for both relaxation and entertainment.
A coastal gem - 415 NW 18th Street - is just minutes from Delray's top attractions, including Atlantic Beach and the vibrant shopping and dining scene on Atlantic Avenue with its eclectic mix of shops, restaurants, and nightlife. Lake Ida also features lakefront recreational parks, a dog park, The Playhouse Theater, and a convenient boat ramp, making it a haven for those who love the outdoors.
This home is a true blend of charm and modern coastal living. This is more than just a home; it's a lifestyle. Don't miss out on the opportunity to make this Lake Ida gem your own!
The information published and provided including but not limited to prices, measurements, square footages, lot sizes, features, finishes, and calculations are subject to errors, omissions or changes without notice. All such information should be independently verified. All parties should perform their own due diligence to verify all information.
Sold for $1,625,000
Zillow last checked:
Listing updated:
Bought with:
Jonathan Hazman, Hazman
Echo Fine Properties
Aviva Wittenberg, 3554008
Echo Fine Properties
Source: BeachesMLS,MLS#: R11041626 Originating MLS: BeachesMLS
Originating MLS: BeachesMLSPrice history
| Date | Event | Price |
|---|---|---|
| 1/30/2025 | Sold | $1,625,000-6.6%$933/sqft |
Source:  BeachesMLS #R11041626 Report a problem BeachesMLS #R11041626 Report a problem | ||
| 1/18/2025 | Pending sale | $1,739,000$998/sqft |
Source: BeachesMLS #RX-11041626 Report a problem | ||
| 12/10/2024 | Listed for sale | $1,739,000+139.9%$998/sqft |
Source: BeachesMLS #RX-11041626 Report a problem | ||
| 1/8/2018 | Sold | $725,000-1.9%$416/sqft |
Source: Public Record Report a problem | ||
| 10/13/2017 | Listed for sale | $739,000+42.9%$424/sqft |
Source: Charles Rutenberg Realty LLC #RX-10372944 Report a problem | ||
| 9/4/2013 | Sold | $517,000+52.1%$297/sqft |
Source: Public Record Report a problem | ||
| 2/9/2012 | Sold | $340,000-12%$195/sqft |
Source: BeachesMLS #R3250278 Report a problem | ||
| 1/7/2012 | Price change | $386,550-13.5%$222/sqft |
Source: Apogee Team Realty, LLC #R3250278 Report a problem | ||
| 12/11/2011 | Listed for sale | -- |
Source: foreclosure.com Report a problem | ||
| 3/14/2007 | Sold | $447,000+22.5%$257/sqft |
Source: Public Record Report a problem | ||
| 2/26/2004 | Sold | $365,000+128.1%$210/sqft |
Source: Public Record Report a problem | ||
| 7/15/1998 | Sold | $160,000$92/sqft |
Source: Public Record Report a problem | ||
Get a cash offer in 3 minutes
Find out how much your home could sell for in as little as 3 minutes with a no-obligation cash offer.
Estimated market value
$1,837,000
