Skip main navigation
Accepting backups
  • Listed by: Re/Max Integrity - Salem • ERIC WELLARD and BRIAN BEMIS • Contact: 503-851-1215
    $385,000

    415 NW Viola St, Sheridan, OR 97378

    3beds
    1,822sqft
    : 
    $2,631/mo
    Get pre-qualified
    Single Family Residence
    Built in 2006
    3,751 Square Feet Lot
    $385,200 Zestimate®
    $211/sqft
    $-- HOA

    What's special

    Fully fenced yardFunctional floor planScenic surroundingsUpdated kitchen appliancesConvenient main-level half bath
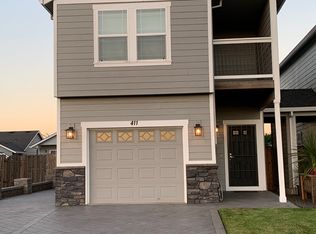
    Accepted Offer with Contingencies. Welcome home to this inviting 3-bedroom, 2.5- bath home offering apprx. 1822 sq ft. of comfortable living space. Fresh interior paint creates a clean move-in-ready feel, while updated kitchen appliances and a convenient main-level half bath add functionality. Outside, you will find a fully fenced yard and can take in the beautiful valley & rolling hills. A functional floor plan, scenic surroundings and comfortable spaces inside and out make this Sheridan home a wonderful opportunity to call your own today.
    31 days
    204
    18

    Zillow last checked:

    Listing updated:

    Listed by:

    ERIC WELLARD and BRIAN BEMIS 503-851-1215,

    Re/Max Integrity - Salem

    Source: WVMLS,MLS#: 844364MLS Logo

      Facts & features

      Interior

      Bedrooms & bathrooms
      • Bedrooms: 3
      • Bathrooms: 3
      • Full bathrooms: 2
      • 1/2 bathrooms: 1
      • Main level bathrooms: 5
      Primary bedroom
      • Level: Upper
      Bedroom 2
      • Level: Upper
      Bedroom 3
      • Level: Upper
      Dining room
      • Features: Area (Combination)
      • Level: Main
      Family room
      • Level: Main
      Kitchen
      • Level: Main
      Living room
      • Level: Main
      Heating
      • Natural Gas, Forced Air
      Appliances
      • Included: Dishwasher, Disposal, Electric Range, Range Included, Gas Water Heater
      Features
      • Breakfast Room/Nook, High Speed Internet
      • Flooring: Carpet, Laminate
      • Has fireplace: Yes
      • Fireplace features: Gas
      Interior area
      • Total structure area: 1,822
      • Total interior livable area: 1,822 sqft

      Property

      Parking
      • Total spaces: 1
      • Parking features: Attached
      • Attached garage spaces: 1
      Features
      • Levels: Two
      • Stories: 2
      • Patio & porch: Deck, Patio
      • Fencing: Fenced
      • Has view: Yes
      • View description: Territorial
      Lot
      • Size: 3,751 Square Feet
      • Features: Landscaped
      Details
      • Parcel number: R5626CC02119
      • Zoning: SFR

      Construction

      Type & style
      • Home type: SingleFamily
      • Property subtype: Single Family Residence
      Materials
      • Rock, Fiber Cement, Lap Siding
      • Foundation: Continuous
      • Roof: Composition
      Condition
      • New construction: No
      • Year built: 2006

      Utilities & green energy

      • Sewer: Public Sewer
      • Water: Public
      • Utilities for property: Water Connected

      Community & HOA

      Community
      • Subdivision: Replat of lot 27 Hunters
      HOA
      • Has HOA: No
      Location
      • Region: Sheridan

      Financial & listing details

      • Price per square foot: $211/sqft
      • Tax assessed value: $402,572
      • Annual tax amount: $2,546
      • Price range: $385K - $385K
      • Date on market: 8/7/2026
      • Listing agreement: Exclusive Right To Sell
      • Listing terms: VA Loan,Cash,FHA,Conventional
      • Inclusions: Range, Dishwasher, Microwave Window Coverings

        Estimated market value

        $385,200

        $366,000 - $404,000

        $2,430/mo

        Price history

        DateEventPrice
        8/22/2026Pending sale$385,000$211/sqft
        Source: RMLS (OR) #136920952 Report a problem
        8/7/2026Listed for sale$385,000+62.7%$211/sqft
        Source: WVMLS #844364 Report a problem
        11/21/2018Sold$236,700-1%$130/sqft
        Source: RMLS (OR) #18159201 Report a problem
        10/19/2018Pending sale$239,000$131/sqft
        Source: Elkhorn Real Estate #18159201 Report a problem
        10/3/2018Listed for sale$239,000+70.8%$131/sqft
        Source: Elkhorn Real Estate #18159201 Report a problem
        9/18/2015Sold$139,900$77/sqft
        Source: RMLS (OR) #15089899 Report a problem
        7/22/2015Pending sale$139,900$77/sqft
        Source: Newberg Branch #15089899 Report a problem
        4/8/2015Listed for sale$139,900$77/sqft
        Source: BERKSHIRE HATHAWAY HOMESERVICES NW REAL ESTATE #15089899 Report a problem

        Public tax history

        YearProperty taxesTax assessment
        2025$2,547 +8.9%$187,887 +3%
        2024$2,339 +3%$182,415 +3%
        2023$2,271 +2.9%$177,102 +3%
        2022$2,208 -11.7%$171,944 +3%
        2021$2,500 +3.5%$166,936 +3%
        2020$2,415 +1.8%$162,074 +3%
        2019$2,372 +2.9%$157,353 +3%
        2018$2,306 $152,770 +3%
        2017$2,306 +4.9%$148,320 +3%
        2016$2,197 $144,000 +3%
        2015$2,197 +2.5%$139,807 +3%
        2014$2,144 +6.7%$135,736 +3%
        2013$2,009 +1.6%$131,784 +3%
        2012$1,978 +2.3%$127,947 +3%
        2011$1,933 +2.3%$124,223 +3%
        2010$1,890 +3.8%$120,606 +3%
        2009$1,822 +4%$117,094 +3%
        2008$1,752 +1.1%$113,683 +3%
        2007$1,733 +803.8%$110,371 +755.3%
        2006$192 -51%$12,905 -48.5%
        2005$392 +3.5%$25,058 +3%
        2004$378 +18.5%$24,328 +15.4%
        2003$319 +37.6%$21,081 +13.3%
        2002$232 -6.8%$18,600 -7%
        2001$249 -17.9%$20,000 -15.3%
        2000$303 $23,619
        Find assessor info on the county website

        Monthly payment

        Est. payment

        Payment breakdown

        Explore the cost of this home by adjusting the details. Changes won't be saved.
        All calculations are estimates and provided by Zillow, Inc. for informational purposes only. Actual amounts may vary.
        HOA fees may include property taxes on listings classified as Co-Ops. Contact the listing agent and/or owner for fee details.
        See how much you could borrow to make a competitive offer.

        Climate risks

        Neighborhood: 97378

        Getting around

        31 / 100
        Car-Dependent
        40 / 100
        Somewhat Bikeable

        Nearby schools

        GreatSchools rating
        Schools provided by the listing agent
        • Elementary: Faulconer
        • High: Sheridan

        Source: WVMLS. This data may not be complete. We recommend contacting the local school district to confirm school assignments for this home.

        A local agent can set up tours, give advice and negotiate with sellers.

        Browse local experts