Skip main navigation
Sold
  • Price Unknown

    415 Night Hawk Dr, Slidell, LA 70461

    4beds
    2,498sqft
    Single Family Residence
    Built in 1986
    -- sqft lot
    $316,800 Zestimate®
    $--/sqft
    $2,856 Estimated rent

    Home value

    $316,800

    $288,000 - $348,000

    $2,856/mo

    Zestimate® history
    Loading
    Loading...

    Owner options

    List your home for rent

    $2,856/mo

    Rent Zestimate®

    Find your next renter with Zillow Rental Manager. Plus, with online applications, you can quickly screen prospective tenants – for free.

    Learn more

    $2,856/mo

    Rent Zestimate®

    Refinance and save

    $50/mo

    Est. payment

    Refinancing to a lower rate could help reduce your monthly payments and save thousands over the life of the loan.

    See today's rates

    $50/mo

    Est. payment

    Explore your selling options

    Work with a Zillow partner agent

    Leverage their expertise and Zillow's premium Showcase listings to get your home seen by more buyers.

    Get started

    List with your own agent

    Get your home in front of millions of buyers by listing it on Zillow.

    Learn how to do it

    Sell it yourself

    Take full control of how buyers see your home on Zillow by listing For Sale by Owner (FSBO).

    List your home

    What's special

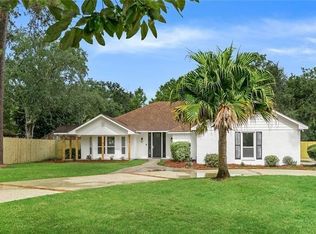
    BRAND NEW ROOF!! FLOOD ZONE "C", never flooded!! Come take a peek at this entertainer dream home with its private large inground pool offering a fountain, an oversized yard, tropical palm trees and screened porch w/ extended concrete patio. This functional floorplan offers formal living and dining areas with wood floors on the front of the home and a nice size Den w/ cathedral ceiling and two glass doors surrounding a real brick fireplace. The owner's suite sits on the rear of the house w/ vaulted ceilings trimmed with wood and a very large bathroom with separate tub, shower and double closets. The kitchen has real wood 42" cabinets w/ granite countertops and stainless appliances. The foyer is nice and bright w/ its vaulted ceiling and dormer window. Secondary bedroom on front of home offers vaulted ceiling w/ a dormer window. Giant linen closet in hallway for extra storage. Beautiful large oak tree in front yard. Rear yard access for boat, RV storage or future addon's. Long concrete driveway for plenty of parking! Demand school district. This lovely community has oversized lots throughout and a very private feel only minutes from all amenities.

    Zillow last checked:

    Listing updated:

    Listed by:

    Darnell L Godwin,

    Premier Edge Real Estate

    Bought with:

    Kasey Fiorella, 995712514

    Fiorella Avenue Realty

    Source: ROAM MLS,MLS#: 2479208MLS Logo

    Facts & features

    Interior

    Bedrooms & bathrooms
    • Bedrooms: 4
    • Bathrooms: 2
    • Full bathrooms: 2
    Bedroom
    • Description: Lower Level, Ceiling Ht: 10, Flooring: Carpet
    • Area: 138 Square Feet
    • Dimensions: 12x11.5
    Bedroom
    • Description: Lower Level, Ceiling Ht: 10, Flooring: Carpet
    • Area: 156 Square Feet
    • Dimensions: 13x12
    Bedroom
    • Description: Lower Level, Ceiling Ht: 8, Flooring: Carpet
    • Area: 136.5 Square Feet
    • Dimensions: 13x10.5
    Primary bathroom
    • Description: Lower Level, Ceiling Ht: 10, Flooring: Carpet
    • Area: 238 Square Feet
    • Dimensions: 17x14
    Primary bathroom
    • Description: Lower Level, Ceiling Ht: 8, Flooring: Tile
    • Area: 168 Square Feet
    • Dimensions: 16.8x10
    Breakfast
    • Description: Lower Level, Ceiling Ht: 8, Flooring: Tile
    • Area: 92.8 Square Feet
    • Dimensions: 11.6x8
    Den
    • Description: Lower Level, Ceiling Ht: 11, Flooring: Tile
    • Area: 340 Square Feet
    • Dimensions: 20x17
    Dining room
    • Description: Lower Level, Ceiling Ht: 8, Flooring: Wood
    • Area: 143 Square Feet
    • Dimensions: 13x11
    Garage
    • Description: Lower Level, Ceiling Ht: 8
    • Area: 440 Square Feet
    • Dimensions: 22x20
    Kitchen
    • Description: Lower Level, Ceiling Ht: 8, Flooring: Tile
    • Area: 182 Square Feet
    • Dimensions: 14x13
    Laundry
    • Description: Lower Level, Ceiling Ht: 8, Flooring: Tile
    • Area: 49 Square Feet
    • Dimensions: 7x7
    Living room
    • Description: Lower Level, Ceiling Ht: 8, Flooring: Wood
    • Area: 156 Square Feet
    • Dimensions: 13x12
    Porch
    • Description: Lower Level, Ceiling Ht: 8, Flooring: Stained/Scored Concrete
    • Area: 221.76 Square Feet
    • Dimensions: 28.8x7.7
    Heating
    • Central, Other
    Cooling
    • Central Air, Ceiling Fan(s), Other
    Appliances
    • Included: Disposal, Dishwasher, Microwave, Stainless Steel Appliance(s), Range, Oven
    • Laundry: Electric Dryer Hookup, Washer Hookup
    Features
    • Pantry, Vaulted Ceiling(s), Cathedral Ceiling(s)
    • Flooring: Carpet, Tile, Wood, Painted/Stained, Concrete
    • Has fireplace: Yes
    • Fireplace features: Wood Burning
    Interior area
    • Total structure area: 3,106
    • Total interior livable area: 2,498 sqft

    Property

    Parking
    • Total spaces: 2
    • Parking features: Attached Garage
    • Has garage: Yes
    Features
    • Levels: One
    • Stories: 1
    • Pool features: In Ground
    • Fencing: Other,Privacy,Wood
    Lot
    • Dimensions: 102 x 217 x 196 x 101
    • Features: Irregular Lot, Rear Yard Vehicle Access
    Details
    • Parcel number: 114128

    Construction

    Type & style
    • Home type: SingleFamily
    • Architectural style: Traditional
    • Property subtype: Single Family Residence
    Materials
    • Brick, Vinyl Siding, Wood Siding
    • Foundation: Slab
    • Roof: Asphalt,Shingle
    Condition
    • Year built: 1986

    Utilities & green energy

    • Sewer: Other
    • Water: Public
    • Utilities for property: Natural Gas Not Available
    Green energy
    • Energy efficient items: Appliances, Insulation

    Community & HOA

    Community
    • Subdivision: Quail Ridge
    HOA
    • Has HOA: Yes
    • HOA fee: $50 annually
    Location
    • Region: Slidell

    Financial & listing details

    • Tax assessed value: $318,822
    • Annual tax amount: $3,136
    • Date on market: 12/10/2024

    Price history

    DateEventPrice
    9/23/2025Sold--
    Source: ROAM MLS #2479208 Report a problem
    8/20/2025Contingent$325,000$130/sqft
    Source: GSREIN #2479208 Report a problem
    8/5/2025Price change$325,000-3%$130/sqft
    Source: GSREIN #2479208 Report a problem
    7/17/2025Price change$335,000-1%$134/sqft
    Source: GSREIN #2479208 Report a problem
    6/4/2025Price change$338,3900%$135/sqft
    Source: GSREIN #2479208 Report a problem
    4/25/2025Price change$338,4000%$135/sqft
    Source: GSREIN #2479208 Report a problem
    3/14/2025Listed for sale$338,500$136/sqft
    Source: GSREIN #2479208 Report a problem
    3/8/2025Pending sale$338,500$136/sqft
    Source: GSREIN #2479208 Report a problem
    2/20/2025Price change$338,500-0.1%$136/sqft
    Source: GSREIN #2479208 Report a problem
    1/28/2025Price change$339,000-0.1%$136/sqft
    Source: GSREIN #2479208 Report a problem
    1/2/2025Price change$339,500-2.9%$136/sqft
    Source: GSREIN #2479208 Report a problem
    12/11/2024Listed for sale$349,500+16.9%$140/sqft
    Source: GSREIN #2479208 Report a problem
    8/8/2017Listing removed$299,000$120/sqft
    Source: RE/MAX Alliance #2110906 Report a problem
    6/19/2017Listed for sale$299,000$120/sqft
    Source: RE/MAX ALLIANCE #2110906 Report a problem
    3/30/2007Sold--
    Source: ROAM MLS #671949 Report a problem
    2/27/2004Sold--
    Source: ROAM MLS #542757 Report a problem

    Public tax history

    YearProperty taxesTax assessment
    2025$3,136 -3.8%$31,882
    2024$3,260 +18.8%$31,882 +21%
    2023$2,744 $26,353
    2022$2,744 +0.1%$26,353
    2021$2,741 +0.5%$26,353
    2020$2,727 +0.4%$26,353 +3%
    2019$2,714 -0.4%$25,585
    2018$2,725 -29.2%$25,585
    2017$3,850 +37.2%$25,585
    2016$2,807 $25,585 +6.9%
    2015$2,807 +8.1%$23,926
    2014$2,596 +0.9%$23,926
    2013$2,573 +15.6%$23,926 +9.5%
    2011$2,226 +0.4%$21,851
    2010$2,217 $21,851
    Find assessor info on the county website

    Neighborhood: 70461

    Nearby schools

    GreatSchools rating
    Schools provided by the listing agent
    • High: Northshore HS

    Source: ROAM MLS. This data may not be complete. We recommend contacting the local school district to confirm school assignments for this home.

    Get a cash offer in 3 minutes
    Find out how much your home could sell for in as little as 3 minutes with a no-obligation cash offer.
    Estimated market value

    $316,800

    Get a cash offer in 3 minutes
    Find out how much your home could sell for in as little as 3 minutes with a no-obligation cash offer.
    Estimated market value

    $316,800