Fantastic home within walking distance of all three schools, shopping, bus route and Lions Park. Arched trellis invites you into the private front yard. Tiled entry. Living room features corner windows over the yard and a gas fireplace with blower. Formal dining area with built-in china hutch. Updated kitchen with cherry cabinets including lazy susan, glass display cabinets with interior lighting and under cabinet lighting, breakfast bar seating, granite counters, and stainless appliances including a gas range. The main floor primary suite offers two separate closets and a built-in chest of drawers plus an overhead ceiling fan with light kit. There is an exterior door to the garden room and back yard. Master bath has tiled shower, large vanity and cherry cabinets offering great storage. There is an additional main floor bedroom and a full bathroom with combination tub and shower with tile surround. Best of all main floor laundry, a rare find in a home this age. Partially finished basement with additional bedroom and bathroom. Bath has tiled shower with mosaic fish. Shop area with work bench , work sink, and a cold storage pantry.
Large fenced back yard with alley access and additional parking space with room for boat, RV or additional cars. Beautiful assortments of plants and bushes and apricot, plum, and apple trees plus a prolific raspberry patch. There is a raised garden box behind the greenhouse. Underground sprinklers and drip irrigation makes it low maintenance care.
There is central vacuum system with accessories and two toe kick sweep areas one in kitchen by back door and the other in the laundry hallway. Super handy to have.
Kitchen has an abundance of cabinets and pass through cabinets from living room and/or kitchen side. The faucet is touchless. Three is undercabinet lighting and interior lights on the glass fronted cabinets.
Primary bath has a pass through cabinet to the laundry area making it so easy to store dirty clothes in the most convenient space.
Living room and dining room lights are on dimmer switches.
Exterior doors offering keyless entry.
Closed
Price Unknown
415 North Ave W, Missoula, MT 59801
3beds
1,896sqft
Single Family Residence
Built in 1952
7,187 Square Feet Lot
$659,500 Zestimate®
$--/sqft
$2,717 Estimated rent
Home value
$659,500
$620,000 - $712,000
$2,717/mo
Zestimate® history
Owner options
List your home for rent
$2,717/mo
Rent Zestimate®
Find your next renter with Zillow Rental Manager. Plus, with online applications, you can quickly screen prospective tenants – for free.
$2,717/mo
Rent Zestimate®
Refinance and save
Refinancing to a lower rate could help reduce your monthly payments and save thousands over the life of the loan.
Explore your selling options
Work with a Zillow partner agent
Leverage their expertise and Zillow's premium Showcase listings to get your home seen by more buyers.
Get startedList with your own agent
Get your home in front of millions of buyers by listing it on Zillow.
Learn how to do itSell it yourself
Take full control of how buyers see your home on Zillow by listing For Sale by Owner (FSBO).
List your homeWhat's special
Zillow last checked:
Listing updated:
Listed by:
Julie M Birgenheier 406-544-2334,
Berkshire Hathaway HomeServices - Missoula,
Gary Bryan 406-721-4141,
Berkshire Hathaway HomeServices - Missoula
Bought with:
Julie Anton, RRE-BRO-LIC-85324
CENTURY 21 Peak Properties
Source: MRMLS,MLS#: 30015678
Facts & features
Interior
Bedrooms & bathrooms
- Bedrooms: 3
- Bathrooms: 3
- Full bathrooms: 1
- 3/4 bathrooms: 2
Primary bedroom
- Description: Two closets, built-in dresser, ceiling fan, exterior door
- Level: Main
- Dimensions: 11.6 x 16
Bedroom 2
- Description: access to covered sun porch
- Level: Main
- Dimensions: 9.9 x 11.3
Bedroom 3
- Description: Egress window
- Level: Lower
- Dimensions: 10.9 x 14
Primary bathroom
- Description: Tiled shower, large vanity, cherry cabinets, heat lamp
- Level: Main
- Dimensions: 7.5 x 8.9
Bathroom 2
- Description: Combination tub and shower, heat lamp, glass brick accents, L-shaped
- Level: Main
- Dimensions: 8.9 x 5.5
Bathroom 3
- Description: Tiled shower, wall heater
- Level: Lower
- Dimensions: 7.3 x 3.8
Dining room
- Description: Built in china hutch, hardwood floors, open to kitchen and living room
- Level: Main
- Dimensions: 9.9 x 7.5
Kitchen
- Description: Cherry cabinets, built-in shelving, breakfast bar seating, open to living room and dining room. glass brick accents
- Level: Main
- Dimensions: 1.11 x 7.8
Laundry
- Level: Main
- Dimensions: 7.6 x 6.6
Living room
- Description: Gas fireplace, ceiling fan, hardwood floors
- Level: Main
- Dimensions: 11.3 x 14.7
Workshop
- Description: Built-in bench, large sink
- Level: Lower
- Dimensions: 11.5 x 11.8
Heating
- Forced Air, Gas
Appliances
- Included: Dishwasher, Disposal, Range, Refrigerator
- Laundry: Washer Hookup
Features
- Main Level Primary, Central Vacuum
- Basement: Partially Finished
- Number of fireplaces: 1
Interior area
- Total interior livable area: 1,896 sqft
- Finished area below ground: 310
Property
Parking
- Total spaces: 1
- Parking features: Additional Parking, Alley Access, Garage, Garage Door Opener, See Remarks
- Garage spaces: 1
Features
- Levels: One
- Stories: 1
- Patio & porch: Enclosed
- Exterior features: Rain Gutters, See Remarks
- Fencing: Back Yard,Front Yard
- Has view: Yes
- View description: Residential
Lot
- Size: 7,187 Square Feet
- Dimensions: 60 x 120
- Features: Back Yard, Front Yard, Garden, Landscaped, Sprinklers In Ground, See Remarks, Level
- Topography: Level
Details
- Additional structures: Greenhouse
- Parcel number: 04220028420100000
- Zoning: Residential
- Zoning description: R5.4
- Special conditions: Standard
Construction
Type & style
- Home type: SingleFamily
- Architectural style: Ranch
- Property subtype: Single Family Residence
Materials
- Foundation: Poured
- Roof: Composition
Condition
- Updated/Remodeled
- New construction: No
- Year built: 1952
Utilities & green energy
- Sewer: Public Sewer
- Water: Public
Community & HOA
Community
- Features: Curbs, Street Lights, Sidewalks
- Subdivision: Homevale
HOA
- Has HOA: No
Location
- Region: Missoula
Financial & listing details
- Annual tax amount: $5,741
- Date on market: 3/8/2024
- Listing agreement: Exclusive Right To Sell
- Listing terms: Cash,Conventional
- Road surface type: Asphalt
Price history
| Date | Event | Price |
|---|---|---|
| 3/7/2024 | Sold | -- |
Source:  MRMLS #30015678 Report a problem MRMLS #30015678 Report a problem | ||
| 1/3/2024 | Price change | $649,000-2.7%$342/sqft |
Source: MRMLS #30015678 Report a problem | ||
| 11/20/2023 | Price change | $667,000-3.3%$352/sqft |
Source: MRMLS #30015678 Report a problem | ||
| 11/9/2023 | Listed for sale | $690,000$364/sqft |
Source: MRMLS #30015678 Report a problem | ||
Public tax history
Tax history is unavailable.
Neighborhood: Rose Park
Nearby homes
- $--3 bd2 ba1k sqft415 North Ave W, Missoula, MT 59801Sold
- $--3 bd3 ba1k sqft415 N Ave W, Missoula, MT 59801Sold
- $524,2002 bd2 ba-- sqft443 North Ave W, Missoula, MT 59801Off Market
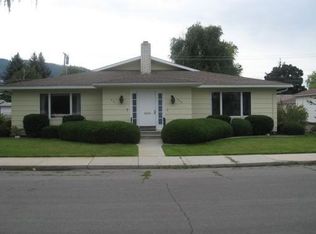
- $201,7002 bd2 ba1.2k sqft435 North Ave W, Missoula, MT 59801Off Market
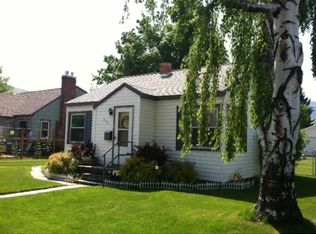
- $503,5002 bd2 ba1.2k sqft435 North Ave W, Missoula, MT 59801Off Market
- $354,3001 bd2 ba645 sqft435 N Ave W, Missoula, MT 59801Off Market
- $570,6003 bd1 ba1.1k sqft405 N Ave W, Missoula, MT 59801Off Market
- $--2 bd2 ba-- sqft441 North Ave W, Missoula, MT 59801Off Market
Nearby schools
GreatSchools rating
- 7/10Lewis & Clark SchoolGrades: PK-5Distance: 0.5 mi
- 8/10Washington Middle SchoolGrades: 6-8Distance: 0.2 mi
- 7/10Sentinel High SchoolGrades: 9-12Distance: 0.4 mi
Schools provided by the listing agent
- District: District No. 1
Source: MRMLS. This data may not be complete. We recommend contacting the local school district to confirm school assignments for this home.
- Montana
- Missoula County
- Missoula
- 59801
- Rose Park
- 415 North Ave W
Nearby cities
Nearby neighborhoods
Nearby zip codes
Other Missoula Topics
