IMPROVED PRICE!! BACK ON THE MARKET AT NO FAULT OF THE HOME! Highly desirable location, w/ NO HOA dues, conveniently located within minutes of Historic Downtown Salisbury & right around the corner from I-85! Rocking chair front porch welcomes you into a thoughtfully laid out open floor plan w/ loads of natural light. This beautiful home boasts a wonderful kitchen w/ granite countertops, stainless steel appliances, island, desk area & a large walk in corner panty. Powder room completes the main floor. Upstairs you’ll find a large landing. Spacious private primary bedroom w/ large primary bath featuring dual sinks, walk in tiled shower & expansive walk in closet. You’ll also find 2 add'l bedrooms, ample closets, 2nd full bath w/ dual sinks & large laundry room completing the upper level. This beautiful home is located in the back of this tranquil quiet community, close to the cul-de-sac-low traffic & a peaceful place to enjoy your coffee, relax & rest or play outside w/ family & friends!
Closed
$315,000
415 Oak Forest Ln, Salisbury, NC 28146
3beds
1,885sqft
Single Family Residence
Built in 2019
0.24 Acres Lot
$336,300 Zestimate®
$167/sqft
$2,222 Estimated rent
Home value
$336,300
$319,000 - $353,000
$2,222/mo
Zestimate® history
Owner options
List your home for rent
$2,222/mo
Rent Zestimate®
Find your next renter with Zillow Rental Manager. Plus, with online applications, you can quickly screen prospective tenants – for free.
$2,222/mo
Rent Zestimate®
Refinance and save
$1,908/mo
Est. payment
Refinancing to a lower rate could help reduce your monthly payments and save thousands over the life of the loan.
$1,908/mo
Est. payment
Explore your selling options
Work with a Zillow partner agent
Leverage their expertise and Zillow's premium Showcase listings to get your home seen by more buyers.
Get startedList with your own agent
Get your home in front of millions of buyers by listing it on Zillow.
Learn how to do itSell it yourself
Take full control of how buyers see your home on Zillow by listing For Sale by Owner (FSBO).
List your homeWhat's special
Zillow last checked:
Listing updated:
Listed by:
Christine Giambattista NCAlphaAgent@gmail.com,
COVO REALTY
Bought with:
Brad Cook
Real Broker, LLC
Source: Canopy MLS as distributed by MLS GRID,MLS#: 4064773
Facts & features
Interior
Bedrooms & bathrooms
- Bedrooms: 3
- Bathrooms: 3
- Full bathrooms: 2
- 1/2 bathrooms: 1
Primary bedroom
- Level: Upper
Primary bedroom
- Level: Upper
Bedroom s
- Level: Upper
Bedroom s
- Level: Upper
Bathroom half
- Level: Main
Bathroom full
- Level: Upper
Bathroom half
- Level: Main
Bathroom full
- Level: Upper
Kitchen
- Level: Main
Kitchen
- Level: Main
Living room
- Level: Main
Living room
- Level: Main
Heating
- Forced Air, Natural Gas
Cooling
- Ceiling Fan(s), Heat Pump
Appliances
- Included: Dishwasher, Electric Oven, Electric Range, Electric Water Heater, Microwave
- Laundry: Electric Dryer Hookup, Inside, Laundry Room, Upper Level
Features
- Kitchen Island, Pantry, Walk-In Closet(s), Walk-In Pantry
- Has basement: No
- Attic: Pull Down Stairs
Interior area
- Total structure area: 1,885
- Total interior livable area: 1,885 sqft
- Finished area above ground: 1,885
- Finished area below ground: 0
Property
Parking
- Total spaces: 6
- Parking features: Driveway, Attached Garage, Garage Faces Front, On Street, Garage on Main Level
- Attached garage spaces: 2
- Uncovered spaces: 4
Features
- Levels: Two
- Stories: 2
- Patio & porch: Covered, Front Porch, Patio
Lot
- Size: 0.24 Acres
Details
- Parcel number: 064G019
- Zoning: Res
- Special conditions: Standard
Construction
Type & style
- Home type: SingleFamily
- Property subtype: Single Family Residence
Materials
- Stone Veneer, Vinyl
- Foundation: Slab
Condition
- New construction: No
- Year built: 2019
Details
- Builder model: Benson
- Builder name: Smith Douglas Home
Utilities & green energy
- Sewer: Public Sewer
- Water: City
- Utilities for property: Cable Available, Electricity Connected
Community & HOA
Community
- Subdivision: Oakview Commons
Location
- Region: Salisbury
Financial & listing details
- Price per square foot: $167/sqft
- Tax assessed value: $170,006
- Annual tax amount: $4,509
- Date on market: 8/30/2023
- Cumulative days on market: 33 days
- Listing terms: Cash,Conventional,FHA,VA Loan
- Electric utility on property: Yes
- Road surface type: Concrete, Paved
Price history
| Date | Event | Price |
|---|---|---|
| 4/12/2026 | Listing removed | $2,350$1/sqft |
Source: Zillow Rentals Report a problem | ||
| 12/15/2025 | Listed for rent | $2,350$1/sqft |
Source: Zillow Rentals Report a problem | ||
| 8/21/2025 | Listing removed | $2,350$1/sqft |
Source: Zillow Rentals Report a problem | ||
| 8/11/2025 | Listed for rent | $2,350$1/sqft |
Source: Zillow Rentals Report a problem | ||
| 11/20/2023 | Sold | $315,000$167/sqft |
Source:  Canopy MLS as distributed by MLS GRID #4064773 Report a problem Canopy MLS as distributed by MLS GRID #4064773 Report a problem | ||
| 9/28/2023 | Price change | $315,000-1.6%$167/sqft |
Source: Canopy MLS as distributed by MLS GRID #4064773 Report a problem | ||
| 8/30/2023 | Listed for sale | $320,000-2.7%$170/sqft |
Source: Canopy MLS as distributed by MLS GRID #4064773 Report a problem | ||
| 1/5/2023 | Listing removed | $329,000 |
Source:  Triad MLS #1089048 Report a problem Triad MLS #1089048 Report a problem | ||
| 12/12/2022 | Price change | $329,000-2.9% |
Source: Triad MLS #1089048 Report a problem | ||
| 12/1/2022 | Price change | $339,000-3.1% |
Source: Triad MLS #1089048 Report a problem | ||
| 11/11/2022 | Price change | $349,900-2.8% |
Source: Triad MLS #1089048 Report a problem | ||
| 11/4/2022 | Listed for sale | $359,900+48.4% |
Source: Triad MLS #1089048 Report a problem | ||
| 11/25/2020 | Sold | $242,500-1%$129/sqft |
Source: Canopy MLS as distributed by MLS GRID #3659888 Report a problem | ||
| 10/10/2020 | Pending sale | $244,900$130/sqft |
Source: Select Prop. of the Carolinas #3659888 Report a problem | ||
| 10/5/2020 | Price change | $244,900-1.6%$130/sqft |
Source: Select Prop. of the Carolinas #3659888 Report a problem | ||
| 9/8/2020 | Pending sale | $249,000$132/sqft |
Source: Select Prop. of the Carolinas #3659888 Report a problem | ||
| 9/7/2020 | Listed for sale | $249,000+18%$132/sqft |
Source: Select Prop. of the Carolinas #3659888 Report a problem | ||
| 12/27/2019 | Sold | $211,000-2.3%$112/sqft |
Source: Public Record Report a problem | ||
| 10/4/2019 | Listed for sale | $215,885$115/sqft |
Source: BSI Builder Services #3556945 Report a problem | ||
Public tax history
| Year | Property taxes | Tax assessment |
|---|---|---|
| 2025 | $4,509 | $362,205 |
| 2024 | $4,509 +4.1% | $362,205 |
| 2023 | $4,332 +85% | $362,205 +113.1% |
| 2022 | $2,341 | $170,006 |
| 2021 | $2,341 | $170,006 |
| 2020 | $2,341 | $170,006 -2.2% |
| 2019 | -- | $173,862 +829.7% |
| 2018 | $258 +4.9% | $18,700 |
| 2017 | $246 | $18,700 |
| 2016 | $246 | $18,700 |
| 2015 | $246 -0.6% | $18,700 |
| 2014 | $247 | -- |
Find assessor info on the county website
Neighborhood: 28146
Nearby homes
- $--0.25 AcresLOT 90 Oak Forest Ln, Salisbury, NC 28146Off Market

- $337,1003 bd3 ba1.8k sqft415 Oak Forest Dr, Salisbury, NC 28146Off Market

- $355,6003 bd3 ba2.1k sqft419 Oak Forest Ln, Salisbury, NC 28146Off Market
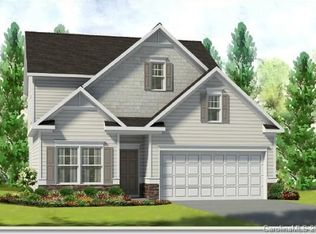
- $324,500-- bd2 ba1.7k sqft411 Oak Forest Ln, Salisbury, NC 28146Off Market
- $--0.25 AcresLOT 89 Oak Forest Ln, Salisbury, NC 28146Off Market
- $--3 bd2 ba1.7k sqft501 Oak Forest Ln #83, Salisbury, NC 28146Off Market
- $340,8003 bd2 ba1.7k sqft501 Oak Forest Ln, Salisbury, NC 28146Off Market
- $--21.86 Acres0 Oak Forest Ln, Salisbury, NC 28146Off Market
Nearby schools
GreatSchools rating
- 6/10Granite Quarry Elementary SchoolGrades: PK-5Distance: 1.6 mi
- 2/10Charles C Erwin Middle SchoolGrades: 6-8Distance: 3.3 mi
- 4/10East Rowan High SchoolGrades: 9-12Distance: 3.4 mi
Schools provided by the listing agent
- Elementary: Granite Quarry
- Middle: C.C. Erwin
- High: East Rowan
Source: Canopy MLS as distributed by MLS GRID. This data may not be complete. We recommend contacting the local school district to confirm school assignments for this home.


Get pre-qualified for a loan
At Zillow Home Loans, we can pre-qualify you in as little as 5 minutes with no impact to your credit score.An equal housing lender. NMLS #10287.
Sell for more on Zillow
Get a Zillow Showcase℠ listing at no additional cost and you could sell for .
$336,300
2% more
+$6,726
With Zillow Showcase(estimated)
$343,026
- North Carolina
- Rowan County
- Salisbury
- 28146
- 415 Oak Forest Ln
Nearby cities
Nearby neighborhoods
Nearby zip codes
Other Salisbury Topics
