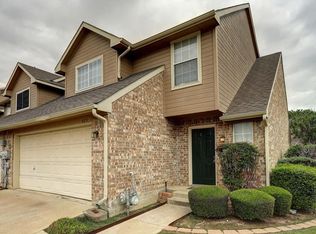
Welcome to this well-maintained townhome in a quiet community, offering 1,906 sq. ft. of comfortable living space. With 3 bedrooms, 2.5 baths, and a spacious loft, this property provides a versatile layout perfect for any lifestyle.
The primary suite is conveniently located downstairs and features a single vanity, deep soaking tub, separate shower, and an oversized walk-in closet with ceiling fan. Upstairs, you’ll find two secondary bedrooms—each with a walk-in closet and ceiling fan—along with a full bath and loft space ideal for an office, playroom, or lounge.
Neutral colors flow throughout the home, complemented by stylish lighting and smooth ceilings (no popcorn!). Natural light fills the space with the help of solar tubes—two downstairs and one upstairs. The cozy fireplace with gas logs ignites at the flip of a switch, creating an inviting atmosphere in the living area. Step outside to the back deck, replaced in July 2025, which overlooks a peaceful greenbelt—perfect for relaxing or entertaining.
The low-maintenance exterior is cared for by the HOA, freeing you from mowing and trimming. As a bonus, you’ll have access to the community pool, offering all the fun without the upkeep.
Additional highlights include a front-entry garage with access from both the utility room and a secondary entryway, spacious rooms throughout, and a convenient half bath for guests.
All information is deemed reliable but not guaranteed. Buyer and Buyer’s Agent to verify all details. Seller does not have a survey.
Sold
Price Unknown
415 Oak Leaf Dr, Duncanville, TX 75137
3beds
1,906sqft
Single Family Residence
Built in 1997
2,439 Square Feet Lot
$326,800 Zestimate®
$--/sqft
$2,207 Estimated rent
Home value
$326,800
$297,000 - $359,000
$2,207/mo
Zestimate® history
Owner options
List your home for rent
$2,207/mo
Rent Zestimate®
Find your next renter with Zillow Rental Manager. Plus, with online applications, you can quickly screen prospective tenants – for free.
$2,207/mo
Rent Zestimate®
Refinance and save
$170/mo
Est. payment
Refinancing to a lower rate could help reduce your monthly payments and save thousands over the life of the loan.
$170/mo
Est. payment
Explore your selling options
Work with a Zillow partner agent
Leverage their expertise and Zillow's premium Showcase listings to get your home seen by more buyers.
Get startedList with your own agent
Get your home in front of millions of buyers by listing it on Zillow.
Learn how to do itSell it yourself
Take full control of how buyers see your home on Zillow by listing For Sale by Owner (FSBO).
List your homeWhat's special
Stylish lightingComfortable living spaceLow-maintenance exteriorNatural lightDeep soaking tubSmooth ceilingsSpacious rooms
Zillow last checked:
Listing updated:
Listed by:
Kellie Fancher 0505106 972-741-8678,
RE/MAX Preferred Associates 972-293-4550
Bought with:
Mary Ellen Fletcher
NextHome NTX LUXE LIVING
Source: NTREIS,MLS#: 21047590
Facts & features
Interior
Bedrooms & bathrooms
- Bedrooms: 3
- Bathrooms: 3
- Full bathrooms: 2
- 1/2 bathrooms: 1
Primary bedroom
- Features: Ceiling Fan(s), En Suite Bathroom, Garden Tub/Roman Tub, Separate Shower, Walk-In Closet(s)
- Level: First
- Dimensions: 13 x 14
Bedroom
- Features: Ceiling Fan(s), Split Bedrooms, Walk-In Closet(s)
- Level: First
- Dimensions: 9 x 12
Bedroom
- Features: Ceiling Fan(s), Split Bedrooms, Walk-In Closet(s)
- Level: First
- Dimensions: 10 x 13
Primary bathroom
- Features: Built-in Features, En Suite Bathroom, Garden Tub/Roman Tub, Stone Counters
- Level: First
- Dimensions: 8 x 10
Dining room
- Level: First
- Dimensions: 8 x 11
Kitchen
- Features: Breakfast Bar, Built-in Features, Granite Counters, Pantry, Walk-In Pantry
- Level: First
- Dimensions: 11 x 10
Living room
- Features: Ceiling Fan(s), Fireplace
- Level: First
- Dimensions: 14 x 14
Loft
- Features: Ceiling Fan(s)
- Level: First
- Dimensions: 10 x 9
Utility room
- Features: Built-in Features, Utility Room
- Level: First
- Dimensions: 5 x 6
Heating
- Central, Electric, Fireplace(s)
Cooling
- Central Air, Ceiling Fan(s), Electric
Appliances
- Included: Some Gas Appliances, Dishwasher, Electric Range, Disposal, Microwave, Plumbed For Gas
- Laundry: Electric Dryer Hookup, Laundry in Utility Room
Features
- Wet Bar, Decorative/Designer Lighting Fixtures, Granite Counters, High Speed Internet, Loft, Open Floorplan, Pantry, Cable TV, Vaulted Ceiling(s), Walk-In Closet(s)
- Flooring: Bamboo, Carpet, Tile
- Windows: Skylight(s), Window Coverings
- Has basement: No
- Number of fireplaces: 1
- Fireplace features: Den, Insert, Gas Log
Interior area
- Total interior livable area: 1,906 sqft
Property
Parking
- Total spaces: 4
- Parking features: Additional Parking, Common, Concrete, Door-Multi, Driveway, Garage Faces Front, Garage, Garage Door Opener
- Attached garage spaces: 2
- Carport spaces: 2
- Covered spaces: 4
- Has uncovered spaces: Yes
Features
- Levels: Two
- Stories: 2
- Patio & porch: Deck, Balcony
- Exterior features: Balcony, Playground
- Pool features: Fenced, In Ground, Other, Pool, Community
- Fencing: None
Lot
- Size: 2,439 Square Feet
- Features: Backs to Greenbelt/Park, Interior Lot, Landscaped, Subdivision, Zero Lot Line
Details
- Parcel number: 221150000009A0000
- Other equipment: Satellite Dish
Construction
Type & style
- Home type: SingleFamily
- Property subtype: Single Family Residence
- Attached to another structure: Yes
Materials
- Foundation: Slab
- Roof: Composition
Condition
- Year built: 1997
Utilities & green energy
- Sewer: Public Sewer
- Water: Public
- Utilities for property: Natural Gas Available, Sewer Available, Separate Meters, Water Available, Cable Available
Community & HOA
Community
- Features: Playground, Pool, Community Mailbox
- Security: Security System
- Subdivision: Oakleaf Crossing
HOA
- Has HOA: Yes
- Services included: All Facilities, Association Management, Maintenance Grounds, Maintenance Structure
- HOA fee: $170 monthly
- HOA name: Oak Leaf Crossing
- HOA phone: 214-437-0881
Location
- Region: Duncanville
Financial & listing details
- Tax assessed value: $344,360
- Annual tax amount: $7,761
- Date on market: 9/6/2025
- Cumulative days on market: 131 days
Price history
| Date | Event | Price |
|---|---|---|
| 10/15/2025 | Sold | -- |
Source: NTREIS #21047590 Report a problem | ||
| 9/19/2025 | Pending sale | $329,500$173/sqft |
Source: NTREIS #21047590 Report a problem | ||
| 9/6/2025 | Listed for sale | $329,500-3.1%$173/sqft |
Source: NTREIS #21047590 Report a problem | ||
| 9/1/2025 | Listing removed | $339,900+1.5%$178/sqft |
Source:  NextHome #20924015 Report a problem NextHome #20924015 Report a problem | ||
| 8/9/2025 | Price change | $334,900-1.5%$176/sqft |
Source: NTREIS #20924015 Report a problem | ||
| 8/4/2025 | Pending sale | $339,900$178/sqft |
Source: NextHome #20924015 Report a problem | ||
| 7/26/2025 | Listed for sale | $339,900$178/sqft |
Source: NTREIS #20924015 Report a problem | ||
| 7/17/2025 | Contingent | $339,900$178/sqft |
Source: NTREIS #20924015 Report a problem | ||
| 6/28/2025 | Pending sale | $339,900$178/sqft |
Source: NTREIS #20924015 Report a problem | ||
| 5/2/2025 | Listed for sale | $339,900$178/sqft |
Source: NTREIS #20924015 Report a problem | ||
Public tax history
| Year | Property taxes | Tax assessment |
|---|---|---|
| 2025 | $1,667 +4.2% | $344,360 |
| 2024 | $1,599 +6.2% | $344,360 +25.4% |
| 2023 | $1,506 -42.9% | $274,610 +25.3% |
| 2022 | $2,637 +2.8% | $219,100 +17.3% |
| 2021 | $2,565 +5.6% | $186,790 |
| 2020 | $2,428 +5.3% | $186,790 |
| 2019 | $2,306 +5.9% | $186,790 |
| 2018 | $2,178 +4.7% | $186,790 +50.8% |
| 2017 | $2,081 -1.1% | $123,890 |
| 2016 | $2,104 -6.9% | $123,890 |
| 2015 | $2,260 | $123,890 |
| 2014 | $2,260 | $123,890 |
| 2013 | -- | -- |
| 2012 | -- | -- |
| 2011 | -- | -- |
| 2010 | -- | -- |
| 2009 | -- | -- |
| 2008 | -- | -- |
| 2007 | -- | -- |
| 2005 | -- | -- |
| 2004 | -- | -- |
| 2003 | -- | -- |
| 2002 | -- | -- |
| 2001 | -- | -- |
Find assessor info on the county website
Neighborhood: 75137
Nearby homes
- $276,4003 bd2 ba1.9k sqft411 Oakleaf Dr, Duncanville, TX 75137Off Market
- $--3 bd3 ba1.9k sqft419 Oakleaf Dr, Duncanville, TX 75137Sold

- $--3 bd3 ba1.7k sqft423 Oak Leaf Dr, Duncanville, TX 75137Sold

- $256,2003 bd3 ba1.9k sqft415 Maple Leaf Dr, Duncanville, TX 75137Off Market
- $265,9003 bd2 ba1.7k sqft431 Oakleaf Dr, Duncanville, TX 75137Off Market
- $204,9002 bd3 ba1.3k sqft425 Mapleleaf Dr, Duncanville, TX 75137Off Market
- $269,7003 bd2 ba1.9k sqft419 Mapleleaf Dr, Duncanville, TX 75137Off Market
- $213,2203 bd3 ba1.9k sqft407 Oak Leaf Dr, Duncanville, TX 75137Off Market
Nearby schools
GreatSchools rating
- 2/10H Bob Daniel Sr Intermediate SchoolGrades: 5-6Distance: 1 mi
- 2/10William High Byrd Middle SchoolGrades: 7-8Distance: 1.2 mi
- 3/10Duncanville High SchoolGrades: 9-12Distance: 2 mi
Schools provided by the listing agent
- Elementary: Smith
- Middle: 9Thgrade
- High: Duncanville
- District: Duncanville ISD
Source: NTREIS. This data may not be complete. We recommend contacting the local school district to confirm school assignments for this home.
Get a cash offer in 3 minutes
Find out how much your home could sell for in as little as 3 minutes with a no-obligation cash offer.
Estimated market value
$326,800
Get a cash offer in 3 minutes
Find out how much your home could sell for in as little as 3 minutes with a no-obligation cash offer.
Estimated market value
$326,800
- Texas
- Dallas County
- Duncanville
- 75137
- 415 Oak Leaf Dr
Nearby cities
Nearby neighborhoods
Nearby zip codes
Other Duncanville Topics
