Expanded 2 Bedroom Ranch with Unexposed Hardwood Floors! Large Living Room with Newer Bow Window open to Eat-In Kitchen! Expanded for Plenty of Room for Table and/or create a Hidden Laundry Area & Pantry Closets! Exterior Door to Large Deep Rear Yard - easy access bringing food in/out for Grilling! Main Bedroom has a Large Slider Closet and Plenty of Options on Wall Space for Bed Placement! There are Hardwood Floors and Ceiling Fan with Lighting in this Bedroom! 2nd Bedroom offers a Large Built In Storage Area! The Main Hallway has Attic Scuttle Access, Coat Closet and even a Linen Closet too! The Full Bathroom offers Tub/Shower with Vinyl Surround, Seamless Vanity, Ceramic Tile Floor and Lots of Little Storage Areas! The Gas Forced Air Heater and Hot Water Tank have their own home in the Utility Shed just outside the Kitchen Exterior Door! There are also 2 Additional Large Sheds and 1 Cute Decorative One (could be made into a Cute Playhouse or whatever your imagination can think of)! The Shingle Roof, Gutters, Siding and Windows are all newer so you don't have to worry about maintaining the Exterior for a while! Even the Electrical Panel was upgraded! You could even Vault the Ceilings in some rooms or Make a Loft with the Unfinished Attic Space ... So much potential for this "As-Is" Home!
Sold for $241,000
$241,000
415 Oakland Ave, Maple Shade, NJ 08052
2beds
900sqft
Single Family Residence
Built in 1950
8,999 Square Feet Lot
$256,900 Zestimate®
$268/sqft
$2,131 Estimated rent
Home value
$256,900
$234,000 - $283,000
$2,131/mo
Zestimate® history
Owner options
List your home for rent
$2,131/mo
Rent Zestimate®
Find your next renter with Zillow Rental Manager. Plus, with online applications, you can quickly screen prospective tenants – for free.
$2,131/mo
Rent Zestimate®
Refinance and save
$1,808/mo
Est. payment
Refinancing to a lower rate could help reduce your monthly payments and save thousands over the life of the loan.
$1,808/mo
Est. payment
Explore your selling options
Work with a Zillow partner agent
Leverage their expertise and Zillow's premium Showcase listings to get your home seen by more buyers.
Get startedList with your own agent
Get your home in front of millions of buyers by listing it on Zillow.
Learn how to do itSell it yourself
Take full control of how buyers see your home on Zillow by listing For Sale by Owner (FSBO).
List your homeWhat's special
Zillow last checked:
Listing updated:
Listed by:
Jennifer Cotton 856-745-8724,
BHHS Fox & Roach-Moorestown
Bought with:
Jo Mortimer, 234304
Long & Foster Real Estate, Inc.
Source: Bright MLS,MLS#: NJBL2082418
Facts & features
Interior
Bedrooms & bathrooms
- Bedrooms: 2
- Bathrooms: 1
- Full bathrooms: 1
- Main level bathrooms: 1
- Main level bedrooms: 2
Rooms
- Room types: Living Room, Primary Bedroom, Bedroom 2, Kitchen, Attic, Full Bath
Primary bedroom
- Features: Flooring - HardWood, Ceiling Fan(s), Lighting - Ceiling
- Level: Main
Bedroom 2
- Features: Flooring - HardWood, Ceiling Fan(s), Lighting - Ceiling, Flooring - Carpet, Built-in Features
- Level: Main
Other
- Features: Attic - Access Panel
- Level: Main
Other
- Features: Bathroom - Tub Shower, Flooring - Ceramic Tile
- Level: Main
Kitchen
- Features: Flooring - Vinyl, Kitchen - Gas Cooking, Dining Area, Ceiling Fan(s), Eat-in Kitchen, Lighting - Ceiling
- Level: Main
Living room
- Features: Flooring - HardWood
- Level: Main
Heating
- Forced Air, Natural Gas
Cooling
- Ceiling Fan(s), Electric
Appliances
- Included: Oven/Range - Gas, Range Hood, Refrigerator, Gas Water Heater
- Laundry: Main Level, Hookup
Features
- Attic, Bathroom - Tub Shower, Built-in Features, Ceiling Fan(s), Combination Kitchen/Dining, Dining Area, Entry Level Bedroom, Flat, Eat-in Kitchen, Dry Wall
- Flooring: Hardwood, Carpet, Vinyl, Wood
- Windows: Replacement, Bay/Bow
- Has basement: No
- Has fireplace: No
Interior area
- Total structure area: 900
- Total interior livable area: 900 sqft
- Finished area above ground: 900
- Finished area below ground: 0
Property
Parking
- Parking features: On Street
- Has uncovered spaces: Yes
Accessibility
- Accessibility features: None
Features
- Levels: One
- Stories: 1
- Pool features: None
Lot
- Size: 8,999 Square Feet
- Dimensions: 60.00 x 150.00
- Features: Rear Yard
Details
- Additional structures: Above Grade, Below Grade
- Parcel number: 190001200006
- Zoning: RES
- Special conditions: Standard
Construction
Type & style
- Home type: SingleFamily
- Architectural style: Ranch/Rambler
- Property subtype: Single Family Residence
Materials
- Frame
- Foundation: Crawl Space
- Roof: Shingle
Condition
- Average
- New construction: No
- Year built: 1950
Utilities & green energy
- Sewer: Public Sewer
- Water: Public
Community & HOA
Community
- Subdivision: None Available
HOA
- Has HOA: No
Location
- Region: Maple Shade
- Municipality: MAPLE SHADE TWP
Financial & listing details
- Price per square foot: $268/sqft
- Tax assessed value: $103,800
- Annual tax amount: $3,940
- Date on market: 3/9/2025
- Listing agreement: Exclusive Right To Sell
- Inclusions: Refrigerator (sold In "as-is" Condition With No Value)
- Ownership: Fee Simple
Price history
| Date | Event | Price |
|---|---|---|
| 4/3/2025 | Sold | $241,000+7.1%$268/sqft |
Source:  Bright MLS #NJBL2082418 Report a problem Bright MLS #NJBL2082418 Report a problem | ||
| 3/20/2025 | Pending sale | $225,000$250/sqft |
Source: Bright MLS #NJBL2082418 Report a problem | ||
| 3/14/2025 | Contingent | $225,000$250/sqft |
Source: Bright MLS #NJBL2082418 Report a problem | ||
| 3/9/2025 | Listed for sale | $225,000$250/sqft |
Source: Bright MLS #NJBL2082418 Report a problem | ||
Public tax history
| Year | Property taxes | Tax assessment |
|---|---|---|
| 2026 | $3,858 +4.6% | $110,600 +6.6% |
| 2025 | $3,690 +3.2% | $103,800 |
| 2024 | $3,576 | $103,800 |
| 2023 | -- | $103,800 |
| 2022 | $3,767 +8.2% | $103,800 |
| 2021 | $3,481 +3.8% | $103,800 |
| 2020 | $3,354 +1.9% | $103,800 |
| 2019 | $3,292 +1.3% | $103,800 |
| 2018 | $3,250 +1.6% | $103,800 |
| 2017 | $3,198 +2.4% | $103,800 |
| 2016 | $3,124 +3.4% | $103,800 |
| 2015 | $3,021 -27.2% | $103,800 |
| 2014 | $4,151 +1.3% | $103,800 -39.1% |
| 2013 | $4,099 +3% | $170,400 |
| 2012 | $3,978 +3.9% | $170,400 |
| 2011 | $3,829 +6.4% | $170,400 |
| 2010 | $3,599 +1.6% | $170,400 |
| 2009 | $3,541 +4.3% | $170,400 |
| 2008 | $3,397 +7.1% | $170,400 |
| 2007 | $3,170 +9.5% | $170,400 |
| 2006 | $2,895 +14.5% | $170,400 +103.1% |
| 2005 | $2,529 +5.7% | $83,900 |
| 2004 | $2,393 | $83,900 |
| 2003 | -- | $83,900 |
| 2002 | -- | $83,900 |
| 2001 | -- | $83,900 |
Find assessor info on the county website
Neighborhood: 08052
Nearby homes
- $130,000-- bd-- ba841 sqft419 Oakland Ave, Maple Shade, NJ 08052Sold
- $323,0005 bd3 ba2.7k sqft423 Oakland Ave, Maple Shade, NJ 08052Sold

- $305,0002 bd1 ba799 sqft411 Oakland Ave, Maple Shade, NJ 08052Sold

- $265,100-- bd-- ba1k sqft427 Oakland Ave, Maple Shade, NJ 08052Off Market
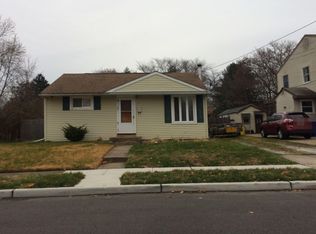
- $339,0002 bd1 ba1.1k sqft416 Oakland Ave, Maple Shade, NJ 08052Off Market
- $350,0003 bd2 ba1.2k sqft412 Oakland Ave, Maple Shade, NJ 08052Sold
- $269,800-- bd-- ba750 sqft407 Oakland Ave, Maple Shade, NJ 08052Off Market
- $298,800-- bd-- ba1.2k sqft420 Oakland Ave, Maple Shade, NJ 08052Off Market
Nearby schools
GreatSchools rating
- NAHoward R Yocum SchoolGrades: PK-1Distance: 0.5 mi
- 3/10Maple Shade High SchoolGrades: 7-12Distance: 1 mi
- 3/10Ralph J Steinhauer Elementary SchoolGrades: 5-6Distance: 0.7 mi
Schools provided by the listing agent
- Elementary: Howard R. Yocum E.s.
- Middle: Ralph J. Steinhauer E.s.
- High: Maple Shade H.s.
- District: Maple Shade Township Public Schools
Source: Bright MLS. This data may not be complete. We recommend contacting the local school district to confirm school assignments for this home.
Get a cash offer in 3 minutes
Find out how much your home could sell for in as little as 3 minutes with a no-obligation cash offer.
Estimated market value
$256,900
Get a cash offer in 3 minutes
Find out how much your home could sell for in as little as 3 minutes with a no-obligation cash offer.
Estimated market value
$256,900
- New Jersey
- Burlington County
- Maple Shade Township
- 08052
- 415 Oakland Ave
Nearby cities
Nearby zip codes
Other Maple Shade Township Topics
- Apartments for Rent in 08052
- Houses for Sale in 08052
- Houses for Rent in 08052
- 08052 Real Estate
- Maple Shade Township Condos
- Houses for Sale in Maple Shade Township
- Newest Listings in Maple Shade Township
- Maple Shade Township Home Values
- Maple Shade Township Real Estate Agents
- Maple Shade Township Refinance
- Maple Shade Township Mortgage Rates
