Skip main navigation
Pending
  • $349,000

    415 Oakridge Dr, Rochester, NY 14617

    4beds
    2,400sqft
    Loading
    Single Family Residence
    Built in 1954
    0.54 Acres Lot
    $-- Zestimate®
    $145/sqft
    $-- HOA

    What's special

    Perennial gardensTons of natural lightFlexible sitting areaRecessed lightingHall linen closetViews from every roomOutstanding curb appeal
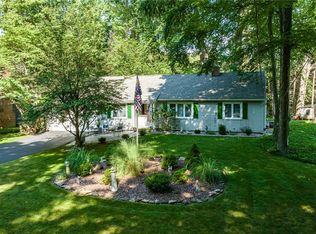
    Perfectly positioned on picturesque Oakridge Dr., this SUPERBLY UPDATED home offers an exceptional setting surrounded by mature trees, close to walking paths, Lake Ontario, & Durand Eastman Park. With 1,985 SF PLUS OVER 500 ADDITIONAL SF in the finished walk-out LL, this home provides the flexible living space you are looking for. Outstanding curb appeal inc:perennial gardens, paver stone walkway, gorgeous front entry door w/sidelight windows & handsome siding (2021). The interior boasts HDWD flooring, abundant replacement windows, tons of natural light & views from every room. The sprawling 1st fl remodel (2020) will WOW YOU, featuring a designer kitchen & dining area w/an oversized quartzite island and BFST BAR, soft-close cabinetry w/pull-out shelving, Frigidaire SS appliances, a wine fridge, recessed lighting, & wide-plank oak floor. Open to the kitchen is a flexible sitting area, home office/playroom, plus a beautifully renovated FULL BA (2020) w/quartzite vanity & an impressive subway tile walk-in shower. Between the kitchen & 2 CAR GAR, is a cheerful sunroom w/built-in bench storage & sliding glass doors to the elevated deck overlooking the PEACEFUL WOODED BACKYARD & stone fire pit—an ideal place to enjoying nature. The spacious front-to-back liv rm is filled w/sunlight from a DRAMATIC PICTURE WINDOW & features pegged oak floors & a gas FP w/classic brick surround & mantel. Upstairs offers 3 bdrms, inc. a spacious primary bdrm w/exceptional closet space, along w/a neutral 2nd full ba featuring a wood vanity and tub/shower combination, & hall linen closet. The walk-out LL adds a fresh fan rm and 4th bdrm- BRAND NEW PAINT & CARPET! This area is perfect for guests, home office, or workouts. Excellent storage & laundry rm with W/D. More updates include: GENERAC GENERATOR (2022), garage doors (2024), gutters (2024), sunroom windows (2025), driveway (2018), tear off roof (approx 2010), furnace (approx 2010), C/A (approx 2017). Note: tax record sf is 1985. 1st showing 7/17@ 10 am. Del neg form on file. Submit offers by 4pm on 2/21. Open house 7/18 from 1-3.
    28 days
    |
    2,666
    |
    326
    |

    Zillow last checked:

    Listing updated:

    Listed by:

    Keller Williams Realty Greater Rochester 585-362-8900,

    Angela F. Brown 585-362-8589

    Source: NYSAMLSs,MLS#: R1698160MLS LogoOriginating MLS: Rochester

      Facts & features

      Interior

      Bedrooms & bathrooms
      • Bedrooms: 4
      • Bathrooms: 2
      • Full bathrooms: 2
      • Main level bathrooms: 1
      Heating
      • Gas, Forced Air
      Cooling
      • Central Air
      Appliances
      • Included: Built-In Range, Built-In Oven, Built-In Refrigerator, Dryer, Exhaust Fan, Gas Cooktop, Gas Water Heater, Microwave, Range Hood, Wine Cooler, Washer
      • Laundry: In Basement
      Features
      • Breakfast Bar, Cedar Closet(s), Entrance Foyer, Eat-in Kitchen, Separate/Formal Living Room, Kitchen Island, Kitchen/Family Room Combo, Pantry, Sliding Glass Door(s), Storage, Solid Surface Counters, Programmable Thermostat
      • Flooring: Carpet, Hardwood, Luxury Vinyl, Varies
      • Doors: Sliding Doors
      • Windows: Thermal Windows
      • Basement: Partially Finished
      • Number of fireplaces: 1
      Interior area
      • Total structure area: 2,400
      • Total interior livable area: 2,400 sqft
      Video & virtual tour

      Property

      Parking
      • Total spaces: 2
      • Parking features: Attached, Garage, Driveway, Garage Door Opener
      • Attached garage spaces: 2
      Accessibility
      • Accessibility features: Low Threshold Shower
      Features
      • Levels: Two
      • Stories: 2
      • Patio & porch: Deck, Patio
      • Exterior features: Blacktop Driveway, Deck, Fence, Patio
      • Fencing: Partial
      Lot
      • Size: 0.54 Acres
      • Dimensions: 95 x 264
      • Features: Irregular Lot, Residential Lot, Wooded
      Details
      • Parcel number: 2634000611200001013000
      • Special conditions: Standard
      • Other equipment: Generator

      Construction

      Type & style
      • Home type: SingleFamily
      • Architectural style: Colonial
      • Property subtype: Single Family Residence
      Materials
      • Vinyl Siding, Copper Plumbing
      • Foundation: Block
      • Roof: Asphalt
      Condition
      • Resale
      • Year built: 1954

      Utilities & green energy

      • Electric: Circuit Breakers
      • Sewer: Septic Tank
      • Water: Connected, Public
      • Utilities for property: Cable Available, Electricity Connected, High Speed Internet Available, Water Connected

      Community & HOA

      Community
      • Features: Trails/Paths
      • Subdivision: George A Gillette Sec A
      Location
      • Region: Rochester

      Financial & listing details

      • Price per square foot: $145/sqft
      • Tax assessed value: $297,000
      • Annual tax amount: $10,964
      • Date on market: 7/16/2026
      • Cumulative days on market: 28 days
      • Listing terms: Cash,Conventional,FHA,VA Loan

        Estimated market value

        Not available

        Estimated sales range

        Not available

        $3,190/mo

        Price history

        DateEventPrice
        7/23/2026Pending sale$349,000$145/sqft
        Source: NYSAMLSs #R1698160 Report a problem
        7/16/2026Listed for sale$349,000+105.3%$145/sqft
        Source: NYSAMLSs #R1698160 Report a problem
        8/19/2005Sold$170,000+25.9%$71/sqft
        Source: Public Record Report a problem
        9/22/1998Sold$135,000$56/sqft
        Source: Public Record Report a problem

        Public tax history

        YearProperty taxesTax assessment
        2025-- $297,000
        2024-- $297,000
        2023-- $297,000 +49.5%
        2022-- $198,700
        2021-- $198,700 +11%
        2020-- $179,000
        2018-- $179,000 +2.9%
        2017$3,990 $174,000
        2016-- $174,000
        2015-- $174,000
        2014-- $174,000
        2013-- $174,000
        2012-- $174,000
        2011-- $174,000
        2010-- $174,000
        2009-- $174,000 +19.7%
        2007-- $145,400
        2006-- $145,400
        2005-- $145,400
        2004-- $145,400 +5%
        2003-- $138,500 +1.5%
        2002-- $136,500
        2001-- $136,500
        2000-- $136,500
        Find assessor info on the county website

        Monthly payment

        Estimated monthly payment$1,822
        All calculations are estimates and provided by Zillow, Inc. for informational purposes only. Actual amounts may vary.
        HOA fees may include property taxes on listings classified as Co-Ops. Contact the listing agent and/or owner for fee details.
        See how much you could borrow to make a competitive offer.

        Climate risks

        Neighborhood: 14617

        Getting around

        2 / 100
        Car-Dependent
        0 / 100
        No Nearby Transit
        12 / 100
        Somewhat Bikeable

        Nearby schools

        GreatSchools rating
        Schools provided by the listing agent
        • District: West Irondequoit

        Source: NYSAMLSs. This data may not be complete. We recommend contacting the local school district to confirm school assignments for this home.

        A local agent can set up tours, give advice and negotiate with sellers.

        Browse local experts

        Similar homes