Stunning NEARLY NEW home in the highly sought-after MANDEVILLE SCHOOL DISTRICT! This beautifully designed home features an open-concept floor plan with durable luxury vinyl plank (LVP) flooring throughout—NO CARPET. Enjoy upscale finishes including quartz countertops, white shaker cabinets, and designer light fixtures that create a bright, modern feel. The seller is INCLUDING the REFRIGERATOR, WASHER & DRYER, making this home truly move-in ready. Additional features include a full security alarm system, a 1.5-car garage, and a spacious backyard perfect for entertaining or relaxing. Conveniently located just minutes from the Causeway Bridge and I-12, this home offers an easy commute while being situated in PREFERRED Flood Zone C, therefore, flood insurance is not required by lender. Stylish, low-maintenance, and loaded with upgrades—this is one you don't want to miss!
Active
Price cut: $5K (8/30)
$314,000
415 Orleans Ave, Covington, LA 70433
3beds
1,673sqft
Single Family Residence
Built in 2022
10,018 Square Feet Lot
$-- Zestimate®
$188/sqft
$-- HOA
What's special
Open-concept floor planWhite shaker cabinetsQuartz countertopsDesigner light fixturesUpscale finishes
- 38 days
- 490
- 29
Likely to sell faster than
Zillow last checked:
Listing updated:
Listed by:
Melinda Dahmer 504-421-6755,
Compass Covington (COMP27) 985-626-8589
Source: GSREIN,MLS#: 2568864
Facts & features
Interior
Bedrooms & bathrooms
- Bedrooms: 3
- Bathrooms: 2
- Full bathrooms: 2
Primary bedroom
- Description: Flooring: Plank,Simulated Wood
- Level: Lower
- Dimensions: 16.40 X 14.40
Bedroom
- Description: Flooring: Plank,Simulated Wood
- Level: Lower
- Dimensions: 13.00 X 10.50
Bedroom
- Description: Flooring: Plank,Simulated Wood
- Level: Lower
- Dimensions: 11.00 X 10.50
Primary bathroom
- Description: Flooring: Plank,Simulated Wood
- Level: Lower
- Dimensions: 10.20 X 10.00
Dining room
- Description: Flooring: Plank,Simulated Wood
- Level: Lower
- Dimensions: 11.00 X 11.50
Kitchen
- Description: Flooring: Plank,Simulated Wood
- Level: Lower
- Dimensions: 11.00 X 17.00
Laundry
- Description: Flooring: Plank,Simulated Wood
- Level: Lower
- Dimensions: 9.10 X 5.40
Living room
- Description: Flooring: Plank,Simulated Wood
- Level: Lower
- Dimensions: 18.70 X 17.80
Heating
- Central
Cooling
- Central Air, 1 Unit
Appliances
- Included: Dryer, Dishwasher, Disposal, Microwave, Oven, Range, Refrigerator, Washer
Features
- Attic, Ceiling Fan(s), Pantry, Pull Down Attic Stairs, Stainless Steel Appliances
- Windows: Screens
- Attic: Pull Down Stairs
- Has fireplace: No
- Fireplace features: None
Interior area
- Total structure area: 2,124
- Total interior livable area: 1,673 sqft
Property
Parking
- Total spaces: 1
- Parking features: Attached, Garage, One Space, Garage Door Opener
- Has attached garage: Yes
Features
- Levels: One
- Stories: 1
- Patio & porch: Covered, Porch
- Exterior features: Porch
- Pool features: None
Lot
- Size: 10,018 Square Feet
- Dimensions: 69 x 145
- Features: Outside City Limits, Oversized Lot, Rectangular Lot
Details
- Parcel number: 40351
- Special conditions: None
Construction
Type & style
- Home type: SingleFamily
- Architectural style: Cottage,Creole
- Property subtype: Single Family Residence
Materials
- Brick, Vinyl Siding
- Foundation: Slab
- Roof: Shingle
Condition
- Excellent
- Year built: 2022
Utilities & green energy
- Sewer: Treatment Plant
- Water: Public
Green energy
- Energy efficient items: Insulation
Community & HOA
Community
- Security: Security System
- Subdivision: Ozone Park
HOA
- Has HOA: No
Location
- Region: Covington
Financial & listing details
- Price per square foot: $188/sqft
- Tax assessed value: $242,814
- Annual tax amount: $2,013
- Date on market: 7/23/2026
Estimated market value
Not available
Estimated sales range
Not available
Not available
Price history
| Date | Event | Price |
|---|---|---|
| 8/30/2026 | Price change | $314,000-1.6%$188/sqft |
Source:  GSREIN #2568864 Report a problem GSREIN #2568864 Report a problem | ||
| 8/11/2026 | Price change | $319,000-3%$191/sqft |
Source: GSREIN #2568864 Report a problem | ||
| 7/23/2026 | Listed for sale | $329,000-2.9%$197/sqft |
Source: GSREIN #2568864 Report a problem | ||
| 7/22/2026 | Listing removed | $339,000$203/sqft |
Source: GSREIN #2560139 Report a problem | ||
| 6/28/2026 | Price change | $339,000-2.9%$203/sqft |
Source: GSREIN #2560139 Report a problem | ||
| 6/15/2026 | Price change | $349,000-1.7%$209/sqft |
Source: GSREIN #2560139 Report a problem | ||
| 5/29/2026 | Listed for sale | $355,000+1.6%$212/sqft |
Source: GSREIN #2560139 Report a problem | ||
| 8/12/2022 | Sold | -- |
Source: GSREIN #2348081 Report a problem | ||
| 6/30/2022 | Price change | $349,500-5.3%$209/sqft |
Source: GSREIN #2348081 Report a problem | ||
| 6/27/2022 | Listed for sale | $368,900$221/sqft |
Source: GSREIN #2348081 Report a problem | ||
| 5/13/2021 | Sold | -- |
Source: Public Record Report a problem | ||
Public tax history
| Year | Property taxes | Tax assessment |
|---|---|---|
| 2025 | $2,013 -3.6% | $24,281 |
| 2024 | $2,087 +37.3% | $24,281 +28% |
| 2023 | $1,520 +328.1% | $18,965 +608.2% |
| 2022 | $355 +0.2% | $2,678 |
| 2021 | $354 +0.1% | $2,678 |
| 2020 | $354 -0.7% | $2,678 +3% |
| 2019 | $356 -0.1% | $2,600 |
| 2018 | $357 -0.9% | $2,600 |
| 2017 | $360 -0.8% | $2,600 |
| 2016 | $363 | $2,600 |
| 2015 | $363 -2.7% | $2,600 |
| 2014 | $373 +1.1% | $2,600 |
| 2013 | $369 | $2,600 |
Find assessor info on the county website
Monthly payment
Est. payment
Payment breakdown
Explore the cost of this home by adjusting the details. Changes won't be saved.Climate risks
Neighborhood: 70433
Nearby schools
Schools provided by the listing agent
- Elementary: stpsb.org
- Middle: stpsb.org
- High: stpsb.org
Source: GSREIN. This data may not be complete. We recommend contacting the local school district to confirm school assignments for this home.
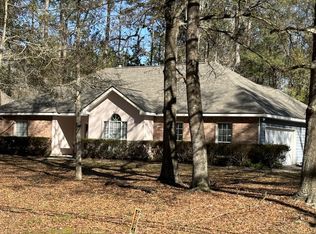
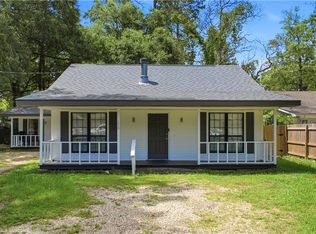

Similar homes
- $289,0003 bd2 ba1.5k sqft528 Homewood Dr, Covington, LA 70433For Sale
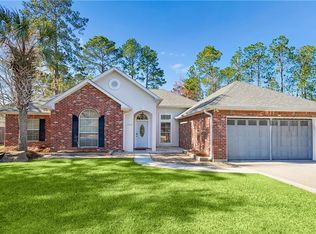
 MLS ID #2573996, Louis Williams, Keller Williams Realty Services. GSREIN
 - $330,0003 bd2 ba1.6k sqft69271 3rd Ave, Covington, LA 70433For Sale
 MLS ID #2569592, Lori Sanborn, 1 Percent Lists. GSREIN
 - $295,0003 bd2 ba1.4k sqft20358 Helenbirg Rd, Covington, LA 70433For Sale
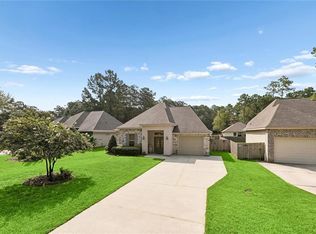 MLS ID #2570203, Nichole Eues, REVE, REALTORS. GSREIN
 - $255,0003 bd2 ba1.4k sqft70413 D St, Covington, LA 70433For Sale
 MLS ID #2572048, Deana Bradley, Atlas Real Estate Company, LLC. GSREIN
 - $299,0003 bd2 ba1.7k sqft412 Del Sol Ct, Covington, LA 70433For SaleMLS ID #2568714, Melinda Dahmer, Compass Covington (COMP27). GSREIN
- $294,9003 bd2 ba1.5k sqft21 Pecan Grove Ct, Covington, LA 70433For Sale
 MLS ID #2026010772, Darren James, LPT Realty, LLC. ROAM MLS
 - $315,0003 bd2 ba1.6k sqft225 Highland Dr, Mandeville, LA 70471For SaleMLS ID #2566089, Wendy Englande, Century 21 Investment Realty. GSREIN
- $289,9003 bd2 ba1.4k sqft1420 W 20th Ave, Covington, LA 70433For SaleMLS ID #2552494, Image Hasselbeck, Community RealEstate LLC. GSREIN
- $344,9004 bd2 ba1.9k sqft100 April Ct, Covington, LA 70433For SaleMLS ID #2546545, Cynthia LeBlanc, United Real Estate Partners LLC. GSREIN
- $367,0004 bd2 ba2.1k sqft444 Tiger Ave, Covington, LA 70433For SaleMLS ID #2557323, Sandra Douglas, Premier Edge Real Estate. GSREIN
- $329,9004 bd2 ba1.8k sqft72388 Homestead St, Covington, LA 70435New ConstructionMLS ID #2561992, Image Hasselbeck, Community RealEstate LLC. GSREIN
- $315,0003 bd2 ba1.9k sqft397 Brown Thrasher Loop S, Madisonville, LA 70447For SaleMLS ID #2561797, Alexis Foster, 10/12 Properties, LLC. GSREIN
- $300,0004 bd3 ba2.1k sqft569 Moore Blvd, Covington, LA 70433For SaleMLS ID #2560096, Katherine Welty Bergeron, Keller Williams Realty Services. GSREIN
- $259,0003 bd2 ba1.5k sqft70472 K St, Covington, LA 70433For SaleMLS ID #2565069, Carol Upton-Sieverding, Compass Mandeville. GSREIN
- $247,5003 bd2 ba1.3k sqft70220 7th St, Covington, LA 70433For SaleMLS ID #2564881, Felicity Kahn, Berkshire Hathaway HomeServices Preferred, REALTOR. GSREIN
- $247,4993 bd2 ba1.3k sqft70226 7th St, Covington, LA 70433For SaleMLS ID #2561935, Katie Jensen, Homesmart Realty South. GSREIN
- $300,0003 bd2 ba1.7k sqft1717 Orchard Dr, Covington, LA 70435For SaleMLS ID #2569705, Tammy Whitehead, Compass Mandeville. GSREIN
- $325,0003 bd2 ba1.6k sqft75451 Beverly Dr, Covington, LA 70435For SaleMLS ID #2558357, Heidi Blount, Watermark Realty, LLC. GSREIN
- $339,0003 bd2 ba1.6k sqft202 Yvonne Ave, Abita Springs, LA 70420For SaleMLS ID #2566131, James Boltin, Boltin Realty Group, LLC. GSREIN
- $409,9994 bd2 ba2.3k sqft21212 White Wing Dove Dr, Covington, LA 70433For SaleMLS ID #2563928, Witney Arch, Realty One Group Immobilia. GSREIN
