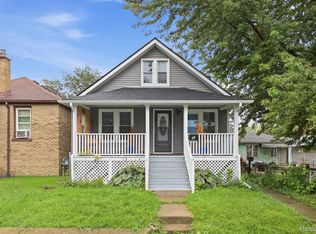
Welcome to this 3-bedroom, 1.5-bathroom single-family residence , offering spacious square feet of finished living space on a generous lot. The all brick home features a 2.5-car garage, providing ample storage and parking convenience. With thoughtful room layout and solid square footage, this property presents a practical foundation for comfortable living. The substantial lot size offers flexibility for outdoor space and future possibilities. Enjoy entertaining on the wonderful patio or in the finished basement equipped with a wetbar! BATVAD
Pending
$179,900
415 Palmerston St, River Rouge, MI 48218
3beds
1,674sqft
Single Family Residence
Built in 1969
10,018 Square Feet Lot
$181,300 Zestimate®
$107/sqft
$-- HOA
What's special
All brick homeWonderful patio
- 41 days
- 14
- 2
Zillow last checked:
Listing updated:
Listed by:
Jean Watts 734-732-2831,
Preferred, Realtors Ltd 734-459-6000
Source: MichRIC,MLS#: 26044981
Facts & features
Interior
Bedrooms & bathrooms
- Bedrooms: 3
- Bathrooms: 2
- Full bathrooms: 1
- 1/2 bathrooms: 1
- Main level bedrooms: 3
Primary bedroom
- Level: Main
- Area: 252
- Dimensions: 18.00 x 14.00
Bedroom 2
- Level: Main
- Area: 132
- Dimensions: 12.00 x 11.00
Bedroom 3
- Level: Main
- Area: 90
- Dimensions: 10.00 x 9.00
Primary bathroom
- Level: Main
- Area: 99
- Dimensions: 11.00 x 9.00
Bathroom 1
- Level: Main
- Area: 15
- Dimensions: 3.00 x 5.00
Dining room
- Level: Main
- Area: 110
- Dimensions: 10.00 x 11.00
Kitchen
- Level: Main
- Area: 117
- Dimensions: 9.00 x 13.00
Living room
- Level: Main
- Area: 300
- Dimensions: 20.00 x 15.00
Living room
- Level: Main
- Area: 440
- Dimensions: 20.00 x 22.00
Heating
- Forced Air
Cooling
- Central Air
Appliances
- Included: Cooktop, Dryer, Oven, Range, Refrigerator, Washer
- Laundry: Gas Dryer Hookup, In Basement, In Unit, Washer Hookup
Features
- Ceiling Fan(s), Wet Bar, Center Island, Eat-in Kitchen, Pantry
- Flooring: Carpet, Linoleum
- Windows: Storms, Screens, Window Treatments
- Basement: Full
- Has fireplace: No
Interior area
- Total structure area: 1,674
- Total interior livable area: 1,674 sqft
- Finished area below ground: 1,100
Property
Parking
- Total spaces: 2.5
- Parking features: Garage Door Opener, Attached
- Garage spaces: 2.5
Features
- Stories: 1
- Exterior features: Other
Lot
- Size: 10,018 Square Feet
- Dimensions: 50 x 100
Details
- Parcel number: 50010010056000
Construction
Type & style
- Home type: SingleFamily
- Architectural style: Ranch
- Property subtype: Single Family Residence
Materials
- Brick
- Roof: Asphalt
Condition
- New construction: No
- Year built: 1969
Utilities & green energy
- Sewer: Public Sewer
- Water: Public
- Utilities for property: Electricity Available, Phone Connected, Natural Gas Connected, Cable Connected
Community & HOA
Community
- Security: Carbon Monoxide Detector(s), Smoke Detector(s)
Location
- Region: River Rouge
Financial & listing details
- Price per square foot: $107/sqft
- Tax assessed value: $26,459
- Annual tax amount: $2,260
- Date on market: 8/25/2026
- Listing terms: Cash,Conventional
- Electric utility on property: Yes
- Road surface type: Paved
Estimated market value
$181,300
$172,000 - $190,000
$1,806/mo
Price history
| Date | Event | Price |
|---|---|---|
| 8/26/2026 | Pending sale | $179,900$107/sqft |
Source:  MichRIC #26044981 Report a problem MichRIC #26044981 Report a problem | ||
| 8/25/2026 | Listed for sale | $179,900$107/sqft |
Source: MichRIC #26044981 Report a problem | ||
Public tax history
| Year | Property taxes | Tax assessment |
|---|---|---|
| 2025 | -- | $64,700 +27.1% |
| 2024 | -- | $50,900 +33.2% |
| 2023 | -- | $38,200 +23.2% |
| 2022 | -- | $31,000 +10.7% |
| 2021 | -- | $28,000 |
| 2020 | $1,890 -2.7% | $28,000 +17.2% |
| 2019 | $1,942 | $23,900 +12.2% |
| 2018 | $1,942 | $21,300 -4.9% |
| 2017 | -- | $22,400 -5.5% |
| 2016 | $4,366 | $23,700 -26.4% |
| 2015 | $4,366 -22.6% | $32,200 -44.3% |
| 2013 | $5,640 +29.2% | $57,800 +2.5% |
| 2012 | $4,366 | $56,400 -13.5% |
| 2010 | -- | $65,200 -2.2% |
| 2009 | -- | $66,700 -1.2% |
| 2008 | -- | $67,500 -3% |
| 2007 | -- | $69,600 +17.6% |
| 2005 | $2,833 | $59,200 +1% |
| 2003 | -- | $58,600 +32.8% |
| 2001 | $3,690 +18.3% | $44,120 +3.2% |
| 2000 | $3,120 | $42,752 |
Find assessor info on the county website
Monthly payment
Est. payment
Payment breakdown
Explore the cost of this home by adjusting the details. Changes won't be saved.Climate risks
Neighborhood: 48218
Similar homes
- $159,0004 bd2 ba1.5k sqft5849 Jackson St, Taylor, MI 48180For Sale

 MLS ID #26053010, Jamal Saad, Premier One Group Inc.. MichRIC
 - $155,0003 bd3 ba1.6k sqft57 Bell St, Ecorse, MI 48229For Sale
 MLS ID #20261076368, Paris Laurent, RE/MAX Leading Edge. Realcomp II
 - $--3 bd1 ba1.1k sqft26068 Airline St, Taylor, MI 48180Auction
 Xome
Xome - $199,0003 bd2 ba1k sqft6286 Glenis St, Taylor, MI 48180For Sale
 MLS ID #20261080014, Amy Dunlap, EXP Realty Main. Realcomp II
 - $194,4003 bd1 ba1.7k sqft5668 Gertrude St, Dearborn Heights, MI 48125For SaleMLS ID #20261068210, Qassim Al-Omairi, ARG Realty. Realcomp II
- $187,9004 bd2 ba1.8k sqft23335 Koths St, Taylor, MI 48180For Sale
 MLS ID #50211286, Valencia Gullet-Neal, Berkshire Hathaway HomeServices Kee Realty Farmington Hills. MiRealSource
 - $189,9003 bd2 ba1.5k sqft21350 Kipling St, Oak Park, MI 48237For SaleMLS ID #20261079330, Lisa Davis, REO Resources, Inc. Realcomp II
- $104,9002 bd1 ba1k sqft99 E Great Lakes St, River Rouge, MI 48218For SaleMLS ID #20251032484, Timothy Cook, Skyline Realty Group, LLC. Realcomp II
- $209,0002 bd2 ba1.7k sqft14806 Paris Ct #28, Allen Park, MI 48101For SaleMLS ID #50223704, Debra H Perfili, Helm & Associates. MiRealSource
- $210,0003 bd1 ba1.1k sqft25425 Fairgrove St, Woodhaven, MI 48183For SaleMLS ID #50223579, Philip Smalley, Synergy Realty Group. MiRealSource
- $169,9993 bd2 ba1.2k sqft21190 Midway Ave, Southfield, MI 48075For SaleMLS ID #20261074813, Zachary Sims, Ambassador Real Estate Inc. Realcomp II
- $170,0003 bd1 ba1k sqft16956 Jackson St, Taylor, MI 48180For SaleMLS ID #50220257, Julia Kemp, Key Realty One LLC in Monroe. MiRealSource
- $149,9003 bd1 ba1.1k sqft27031 Leroy St, Taylor, MI 48180For SaleMLS ID #20261075983, Mahdi A Hadi, Clients First, REALTORS®. Realcomp II
- $174,0003 bd1 ba1.4k sqft14517 Archdale St, Detroit, MI 48227For SaleMLS ID #20261067846, Vivian Simpson, Agape Realty LLC. Realcomp II
- $175,0003 bd2 ba1.9k sqft19937 Stansbury St, Detroit, MI 48235For SaleMLS ID #20261065537, Arianna Lee, National Realty Centers, Inc. Realcomp II
