Skip main navigation
Sold for $460,000
Street View
  • $460,000

    415 Park Cove Dr, Stafford, VA 22554

    3beds
    1,994sqft
    Townhouse
    Built in 1997
    3,232 Square Feet Lot
    $458,200 Zestimate®
    $231/sqft
    $2,616 Estimated rent

    Home value

    $458,200

    $422,000 - $495,000

    $2,616/mo

    Zestimate® history
    Loading
    Loading...

    Owner options

    List your home for rent

    $2,616/mo

    Rent Zestimate®

    Find your next renter with Zillow Rental Manager. Plus, with online applications, you can quickly screen prospective tenants – for free.

    Learn more

    $2,616/mo

    Rent Zestimate®

    Refinance and save

    $3,043/mo

    Est. payment

    Refinancing to a lower rate could help reduce your monthly payments and save thousands over the life of the loan.

    See today's rates

    $3,043/mo

    Est. payment

    Explore your selling options

    Work with a Zillow partner agent

    Leverage their expertise and Zillow's premium Showcase listings to get your home seen by more buyers.

    Get started

    List with your own agent

    Get your home in front of millions of buyers by listing it on Zillow.

    Learn how to do it

    Sell it yourself

    Take full control of how buyers see your home on Zillow by listing For Sale by Owner (FSBO).

    List your home

    What's special

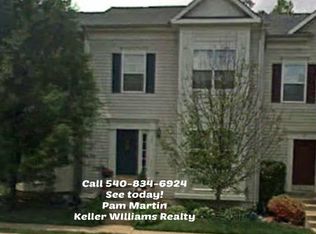
    This end-unit Park Ridge town home is loaded with impressive updates. Versatile loft area located on 4th floor above the primary bedroom. It is perfect as a work space, study space or just a place to get away. Enjoy your dream kitchen - white cabinets, modern hardware, stainless steel appliances, white subway tile backsplash, and new flooring with luxury vinyl planking. The kitchen also has new granite countertops, and a new kitchen sink with gooseneck faucet. Wood floor in the foyer has been recently refinished. The main floor features a spacious dining area and family room with gas fireplace. Walk out to the rear deck to enjoy the sunshine! Half bathroom has been updated with new hardware. Upstairs there are 3 bedroom and 2 full bathrooms. The primary bedroom suite is impressive with its vaulted ceiling , ceiling fan and private access to the 4th floor loft area. Primary bedroom has a walk in closet. Primary bathroom is equally impressive with its soaking tub, new countertop, dual sinks, updated shower, new faucets and hardware. The finished walk-out basement provides additional living area with a 4th room NTC, full bathroom, laundry room (washer and dryer convey), extra storage room and a recreation room. The basement has full daylight with window and a sliding door to the fenced backyard (freshly painted). Private backyard, shaded under-deck patio, and fully fenced for everyone to play. The rear deck and fence have been recently painted. This home has undeniable curb appeal. The front railing and concrete porch have been completely restored. Professionally landscaped and mulched. Neutral paint. Newer carpeting. Close to the County library and elementary school. HOA with swimming pool. Close to commuting lots and shopping too. One assigned parking space. One visitor tag.

    Zillow last checked:

    Listing updated:

    Listed by:

    Gail Strickrodt 540-226-1390,

    Long & Foster Real Estate, Inc.

    Bought with:

    Dilara Wentz, 0225236569

    Keller Williams Capital Properties

    Source: Bright MLS,MLS#: VAST2036214MLS Logo

    Facts & features

    Interior

    Bedrooms & bathrooms
    • Bedrooms: 3
    • Bathrooms: 4
    • Full bathrooms: 3
    • 1/2 bathrooms: 1
    • Main level bathrooms: 1
    Basement
    • Area: 24
    Heating
    • Heat Pump, Natural Gas
    Cooling
    • Central Air, Electric
    Appliances
    • Included: Microwave, Dishwasher, Disposal, Dryer, Oven/Range - Electric, Refrigerator, Stainless Steel Appliance(s), Washer, Gas Water Heater
    • Laundry: Lower Level
    Features
    • Has basement: No
    • Has fireplace: No
    Interior area
    • Total structure area: 2,018
    • Total interior livable area: 1,994 sqft
    • Finished area above ground: 1,994
    • Finished area below ground: 0

    Property

    Parking
    • Total spaces: 1
    • Parking features: Assigned, Parking Lot
    • Details: Assigned Parking
    Accessibility
    • Accessibility features: None
    Features
    • Levels: Three and One Half
    • Stories: 3.5
    • Patio & porch: Deck
    • Pool features: Community
    Lot
    • Size: 3,232 Square Feet
    Details
    • Additional structures: Above Grade, Below Grade
    • Parcel number: 20S 6B 332
    • Zoning: PD1
    • Special conditions: Standard

    Construction

    Type & style
    • Home type: Townhouse
    • Architectural style: Traditional
    • Property subtype: Townhouse
    Materials
    • Combination
    • Foundation: Concrete Perimeter
    Condition
    • New construction: No
    • Year built: 1997

    Utilities & green energy

    • Sewer: Public Sewer
    • Water: Public
    • Utilities for property: Fiber Optic

    Community & HOA

    Community
    • Subdivision: Park Ridge
    HOA
    • Has HOA: Yes
    • HOA fee: $269 quarterly
    Location
    • Region: Stafford

    Financial & listing details

    • Price per square foot: $231/sqft
    • Tax assessed value: $386,100
    • Annual tax amount: $3,501
    • Date on market: 2/27/2025
    • Listing agreement: Exclusive Right To Sell
    • Listing terms: Cash,Conventional,FHA,VA Loan
    • Ownership: Fee Simple

    Price history

    DateEventPrice
    3/25/2025Sold$460,000+2.4%$231/sqft
    Source: Bright MLS #VAST2036214 Report a problem
    2/27/2025Pending sale$449,000+3.2%$225/sqft
    Source: Bright MLS #VAST2036214 Report a problem
    12/23/2022Listing removed--
    Source: Zillow Rentals Report a problem
    12/16/2022Listed for rent$2,300+24.3%$1/sqft
    Source: Zillow Rentals Report a problem
    12/16/2022Listing removed--
    Source: Long & Foster Broker Feed Report a problem
    10/29/2022Price change$435,000-3.3%$218/sqft
    Source: Bright MLS #VAST2010426 Report a problem
    8/24/2022Listed for sale$450,000+217.4%$226/sqft
    Source: Bright MLS #VAST2010426 Report a problem
    8/3/2020Listing removed$1,850$1/sqft
    Source: Long & Foster #VAST223988 Report a problem
    7/23/2020Listed for rent$1,850+19.4%$1/sqft
    Source: Long & Foster Real Estate, Inc. #VAST223988 Report a problem
    7/29/2014Listing removed$1,550$1/sqft
    Source: Marine Property Management Inc. #ST8394229 Report a problem
    7/3/2014Listed for rent$1,550$1/sqft
    Source: Marine Property Management Inc. #ST8394229 Report a problem
    12/1/1997Sold$141,769$71/sqft
    Source: Public Record Report a problem

    Public tax history

    YearProperty taxesTax assessment
    2025$3,566 +3.4%$386,100
    2024$3,450 +25.7%$386,100 +26.2%
    2023$2,745 +5.6%$305,900
    2022$2,600 +1.8%$305,900 +16.2%
    2021$2,553 $263,200
    2020$2,553 +2.2%$263,200 +6.4%
    2019$2,498 +2%$247,300
    2018$2,448 $247,300 +2.1%
    2017$2,448 +2.1%$242,300
    2016$2,399 $242,300 +8.5%
    2015-- $223,400
    2014-- $223,400 +11.6%
    2013-- $200,100
    2012-- $200,100 +6.8%
    2011-- $187,300
    2010-- $187,300 -37%
    2009-- $297,200
    2008-- $297,200 -19.2%
    2006-- $367,600
    2005-- $367,600 +76.7%
    2004-- $208,000 +49.2%
    2003-- $139,400
    2002-- $139,400
    2001-- $139,400
    2000-- $139,400
    Find assessor info on the county website

    Neighborhood: 22554

    Nearby schools

    GreatSchools rating
    Schools provided by the listing agent
    • District: Stafford County Public Schools

    Source: Bright MLS. This data may not be complete. We recommend contacting the local school district to confirm school assignments for this home.

    Get a cash offer in 3 minutes
    Find out how much your home could sell for in as little as 3 minutes with a no-obligation cash offer.
    Estimated market value
    $458,200
    Get a cash offer in 3 minutes
    Find out how much your home could sell for in as little as 3 minutes with a no-obligation cash offer.
    Estimated market value
    $458,200