If you're looking for luxury within reach in one of Seminole County's most incredible locations where you have TOP RATED SCHOOLS and every major convenience nearby, look no further! In the amazing Winter Springs Community of Avery Park, this home really is a MUST-SEE with 4 Bedrooms, 2.5 bathrooms and an attached 2 car garage. When you pull into the entrance you will begin to experience the charm of this secluded and gated boutique community. On your way to the home you will pass the park, playground, community pool, gazebo and fishing pond as you approach this beauty! Prepare to take in the adorable architecture and step up to the covered front porch where you can relax in a rocking chair with a chilled beverage of choice. Walk through the front door and you will see the spacious formal areas equipped with HIGH CEILINGS and plenty of natural light thanks to all of the windows that come complete with custom plantation shutters. Everywhere you look you will see thoughtful updates from custom light fixtures to shiplap walls and frosted glass pantry and laundry doors. The kitchen has elegant modern touches with QUARTZ COUNTERTOPS, BLACK STAINLESS STEEL APPLIANCES, undermount single basin sink and a lot of storage with quality cabinetry and a walk-in pantry. From the kitchen, the house is open to the main living room and the breakfast nook and best of all a view of the incredible patio and pool area. The PRIVATE BACKYARD POOL is ready for you to make your splash just in time for summer! The covered lanai and patio area are perfect for those backyard barbecues or relaxing after a hard day's work. This home is superb for entertaining! The primary bedroom retreat is on the first floor and has a fully updated bathroom with travertine tile, a separate soaker tub and shower, private water closet, linen closet and a walk-in closet with custom built-in shelving. Upstairs is where you will find a loft leading you to 3 additional bedrooms and the other completely updated full bath. The very large bonus room is the cherry on top if you need that extra space for maybe a pool table, play room or movie room or whatever your heart desires. Exterior paint was just done in 2023, AC Units are 2019 and 2015, Roof is 2022, Water Heater 2020. Too many new things to list all of them. Let's schedule an appointment for you to see this remarkable property as soon as possible!
Sold for $645,000
$645,000
415 PARK LAKE DRIVE, WINTER SPRINGS, FL 32708
4beds
3,046sqft
Single Family Residence
Built in 2003
5,978 Square Feet Lot
$665,300 Zestimate®
$212/sqft
$3,898 Estimated rent
Home value
$665,300
$632,000 - $699,000
$3,898/mo
Zestimate® history
Owner options
List your home for rent
$3,898/mo
Rent Zestimate®
Find your next renter with Zillow Rental Manager. Plus, with online applications, you can quickly screen prospective tenants – for free.
$3,898/mo
Rent Zestimate®
Refinance and save
$4,449/mo
Est. payment
Refinancing to a lower rate could help reduce your monthly payments and save thousands over the life of the loan.
$4,449/mo
Est. payment
Explore your selling options
Work with a Zillow partner agent
Leverage their expertise and Zillow's premium Showcase listings to get your home seen by more buyers.
Get startedList with your own agent
Get your home in front of millions of buyers by listing it on Zillow.
Learn how to do itSell it yourself
Take full control of how buyers see your home on Zillow by listing For Sale by Owner (FSBO).
List your homeWhat's special
Private backyard poolLarge bonus roomHigh ceilingsPlay roomExterior paintMovie roomCustom light fixtures
Zillow last checked:
Listing updated:
Listed by:
Joe Boyd 407-754-8770,
EXP REALTY LLC 888-883-8509
Bought with:
Russie Weidl, 671194
WATSON REALTY CORP
Source: Stellar MLS,MLS#: O6202968 Originating MLS: Sarasota - Manatee
Originating MLS: Sarasota - Manatee
Facts & features
Interior
Bedrooms & bathrooms
- Bedrooms: 4
- Bathrooms: 3
- Full bathrooms: 2
- 1/2 bathrooms: 1
Rooms
- Room types: Bonus Room, Dining Room, Living Room, Utility Room
Primary bedroom
- Features: Dual Sinks, Exhaust Fan, Rain Shower Head, Tub with Separate Shower Stall, Water Closet/Priv Toilet, Window/Skylight in Bath, Linen Closet
- Level: First
Primary bedroom
- Features: Built-In Shelving, Ceiling Fan(s), En Suite Bathroom, Walk-In Closet(s)
- Level: First
Bedroom 2
- Features: Built-in Closet
- Level: Second
Bedroom 3
- Features: Built-in Closet
- Level: Second
Bedroom 4
- Features: Built-in Closet
- Level: Second
Bonus room
- Features: No Closet
- Level: Second
Den
- Features: Storage Closet
- Level: First
Dinette
- Features: No Closet
- Level: First
Dining room
- Features: No Closet
- Level: First
Kitchen
- Features: Kitchen Island, Pantry, No Closet
- Level: First
Living room
- Features: Ceiling Fan(s), Coat Closet
- Level: First
Heating
- Central, Electric
Cooling
- Central Air
Appliances
- Included: Dishwasher, Disposal, Dryer, Electric Water Heater, Microwave, Range, Refrigerator, Washer
- Laundry: Inside, Laundry Room
Features
- Built-in Features, Ceiling Fan(s), Coffered Ceiling(s), Crown Molding, Eating Space In Kitchen, High Ceilings, Kitchen/Family Room Combo, Open Floorplan, Primary Bedroom Main Floor, Solid Surface Counters, Thermostat, Tray Ceiling(s), Walk-In Closet(s)
- Flooring: Carpet, Ceramic Tile, Laminate, Travertine
- Doors: Sliding Doors
- Windows: Blinds, Window Treatments
- Has fireplace: No
Interior area
- Total structure area: 3,860
- Total interior livable area: 3,046 sqft
Property
Parking
- Total spaces: 2
- Parking features: Alley Access, Curb Parking, Driveway, Garage Door Opener, Off Street
- Attached garage spaces: 2
- Has uncovered spaces: Yes
Features
- Levels: Two
- Stories: 2
- Patio & porch: Covered, Front Porch, Patio
- Exterior features: Irrigation System, Private Mailbox, Rain Gutters, Sidewalk
- Has private pool: Yes
- Pool features: Child Safety Fence, Heated, In Ground, Lighting, Outside Bath Access, Salt Water
- Fencing: Masonry,Vinyl
Lot
- Size: 5,978 Square Feet
- Features: City Lot, Landscaped, Sidewalk
- Residential vegetation: Mature Landscaping, Trees/Landscaped
Details
- Parcel number: 0121305QG00000410
- Zoning: T-C
- Special conditions: None
Construction
Type & style
- Home type: SingleFamily
- Architectural style: Colonial
- Property subtype: Single Family Residence
Materials
- Block, Stucco, Wood Frame
- Foundation: Slab
- Roof: Shingle
Condition
- New construction: No
- Year built: 2003
Utilities & green energy
- Sewer: Public Sewer
- Water: Public
- Utilities for property: BB/HS Internet Available, Cable Connected, Electricity Connected, Phone Available, Public, Sewer Connected, Street Lights, Underground Utilities, Water Connected
Community & HOA
Community
- Features: Fishing, Deed Restrictions, Gated Community - No Guard, Park, Playground, Pool, Sidewalks
- Security: Gated Community, Smoke Detector(s)
- Pet fee: $0 monthly
- Subdivision: AVERY PARK
HOA
- Has HOA: Yes
- Amenities included: Basketball Court, Gated, Park, Playground, Pool
- Services included: Community Pool
- HOA fee: $183 monthly
- HOA name: Ashley Roghelia
- HOA phone: 407-644-4406
Location
- Region: Winter Springs
Financial & listing details
- Price per square foot: $212/sqft
- Tax assessed value: $556,017
- Annual tax amount: $4,125
- Date on market: 5/7/2024
- Cumulative days on market: 9 days
- Listing terms: Cash,Conventional,FHA,VA Loan
- Ownership: Fee Simple
- Total actual rent: 0
- Electric utility on property: Yes
- Road surface type: Paved, Asphalt
Price history
| Date | Event | Price |
|---|---|---|
| 6/20/2024 | Sold | $645,000-0.8%$212/sqft |
Source:  Stellar MLS #O6202968 Report a problem Stellar MLS #O6202968 Report a problem | ||
| 5/17/2024 | Pending sale | $650,000$213/sqft |
Source: Stellar MLS #O6202968 Report a problem | ||
| 5/14/2024 | Price change | $650,000-1.5%$213/sqft |
Source: Stellar MLS #O6202968 Report a problem | ||
| 5/7/2024 | Listed for sale | $660,000+59%$217/sqft |
Source: Stellar MLS #O6202968 Report a problem | ||
| 4/25/2018 | Sold | $415,000+49.5%$136/sqft |
Source: Public Record Report a problem | ||
| 3/25/2003 | Sold | $277,500$91/sqft |
Source: Public Record Report a problem | ||
Public tax history
| Year | Property taxes | Tax assessment |
|---|---|---|
| 2025 | $8,315 +93.5% | $556,017 +76.6% |
| 2024 | $4,296 +4.1% | $314,918 +3% |
| 2023 | $4,126 +2.8% | $305,746 +3% |
| 2022 | $4,014 +0.9% | $296,841 +3% |
| 2021 | $3,979 +0.8% | $288,195 +1.4% |
| 2020 | $3,946 +1.2% | $284,216 +2.3% |
| 2019 | $3,900 | $277,826 +30.4% |
| 2018 | $3,900 +35.4% | $213,079 +2.1% |
| 2017 | $2,879 +0.8% | $208,696 +1.4% |
| 2016 | $2,858 -1.4% | $205,835 +1.4% |
| 2015 | $2,899 | $202,983 +0.8% |
| 2014 | $2,899 -1.6% | $201,372 +1.5% |
| 2013 | $2,945 -10.7% | $198,396 -11.7% |
| 2012 | $3,296 -10.8% | $224,559 -8.2% |
| 2011 | $3,694 -9.4% | $244,603 -7.2% |
| 2010 | $4,076 -15.1% | $263,561 -13.5% |
| 2009 | $4,800 +1.4% | $304,617 -1.5% |
| 2008 | $4,732 +9.6% | $309,197 +3% |
| 2007 | $4,316 -9.3% | $300,191 +2.5% |
| 2006 | $4,758 -0.2% | $292,869 +3% |
| 2005 | $4,767 +2.9% | $284,339 +4.2% |
| 2004 | $4,633 +409.6% | $272,797 +468.3% |
| 2003 | $909 +190.2% | $48,000 +188.6% |
| 2002 | $313 | $16,630 |
Find assessor info on the county website
Neighborhood: 32708
Nearby homes
- $533,2003 bd2 ba2.3k sqft413 Park Lake Dr, Winter Springs, FL 32708Off Market
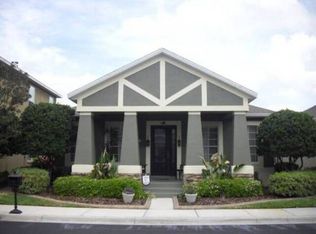
- $586,3004 bd2 ba2.7k sqft417 Park Lake Dr, Winter Springs, FL 32708Off Market

- $553,6004 bd2 ba2.6k sqft411 Park Lake Dr, Winter Springs, FL 32708Off Market
- $769,2006 bd5 ba3.9k sqft419 Park Lake Dr, Winter Springs, FL 32708Off Market
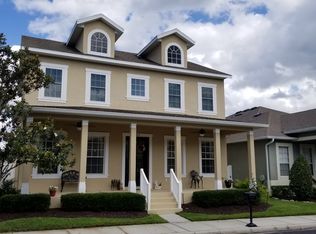
- $586,0004 bd3 ba2.7k sqft409 Park Lake Dr, Winter Springs, FL 32708Off Market
- $521,4003 bd2 ba2.3k sqft304 Balfour Dr, Winter Springs, FL 32708Off Market
- $656,0004 bd3 ba2.7k sqft306 Balfour Dr, Winter Springs, FL 32708Sold
- $518,9003 bd2 ba2.3k sqft421 Park Lake Dr, Winter Springs, FL 32708Off Market
Nearby schools
GreatSchools rating
- 9/10Keeth Elementary SchoolGrades: PK-5Distance: 0.6 mi
- 7/10Indian Trails Middle SchoolGrades: 6-8Distance: 0.5 mi
- 6/10Winter Springs High SchoolGrades: 9-12Distance: 0.8 mi
Schools provided by the listing agent
- Elementary: Keeth Elementary
- Middle: Indian Trails Middle
- High: Winter Springs High
Source: Stellar MLS. This data may not be complete. We recommend contacting the local school district to confirm school assignments for this home.
Get a cash offer in 3 minutes
Find out how much your home could sell for in as little as 3 minutes with a no-obligation cash offer.
Estimated market value
$665,300
Get a cash offer in 3 minutes
Find out how much your home could sell for in as little as 3 minutes with a no-obligation cash offer.
Estimated market value
$665,300
- Florida
- Seminole County
- Winter Springs
- 32708
- 415 PARK LAKE DRIVE
Nearby cities
Nearby zip codes
Other Winter Springs Topics
