***Ask about the possibility of receiving 1% reduction in interest rate and free refi.*** Unbeatable West Ashley location! This beautiful, move-in ready townhouse is located just 2 blocks from the West Ashley Greenway, under 1 mile from I-526, and under 6 miles from downtown Charleston! Offering a seamless blend of convenience and comfort, this townhouse-style condo is the perfect choice for those seeking a well-appointed and updated home and a location that's close to it all. Inside this lovely home, you'll find attractive plank flooring throughout the first level, providing a warm and modern touch. The spacious living room is flooded with natural light through large windows, creating an inviting atmosphere for relaxation or entertaining.The open kitchen and dining areas boast granite countertops, stainless steel appliances, and convenient access to a patio, making it a breeze to enjoy al fresco dining or morning coffee in a private outdoor space. A half bath on the first floor adds to the practicality of the layout. Upstairs, discover three generously sized bedrooms, a full bathroom, and a laundry closet, providing both functionality and privacy. The thoughtful design of this home ensures that every inch is optimized for your comfort. Convenience is key with easy access to I-526 (less than a mile away) and proximity to the West Ashley Greenway (0.2 miles away), allowing you to bike to restaurants in Avondale. The neighborhood amenities are the cherry on top, featuring a dog park, pool, basketball courts, gym, and playground, catering to a variety of lifestyles. The Homeowners Association has recently installed new roofs as well. This property is located 3 miles from Bon Secours St. Francis Hospital, 3.5 miles from Whole Foods and other shopping, 6 miles from downtown Charleston, and under 9 miles to Charleston International Airport. Don't miss the opportunity to call this townhouse condo your home. Schedule a viewing today and envision yourself living in the heart of West Ashley, where modern comfort meets community charm!
Closed
Tax assessed value
$270,000
415 Parkdale Dr APT 8B, Charleston, SC 29414
3beds
1,106sqft
Condominium
Built in 1973
-- sqft lot
$272,100 Zestimate®
$244/sqft
$2,247 Estimated rent
Home value
$272,100
$256,000 - $291,000
$2,247/mo
Zestimate® history
Owner options
List your home for rent
$2,247/mo
Rent Zestimate®
Find your next renter with Zillow Rental Manager. Plus, with online applications, you can quickly screen prospective tenants – for free.
$2,247/mo
Rent Zestimate®
Refinance and save
$1,562/mo
Est. payment
Refinancing to a lower rate could help reduce your monthly payments and save thousands over the life of the loan.
$1,562/mo
Est. payment
Explore your selling options
Work with a Zillow partner agent
Leverage their expertise and Zillow's premium Showcase listings to get your home seen by more buyers.
Get startedList with your own agent
Get your home in front of millions of buyers by listing it on Zillow.
Learn how to do itSell it yourself
Take full control of how buyers see your home on Zillow by listing For Sale by Owner (FSBO).
List your homeWhat's special
Unbeatable west ashley locationBasketball courtsNatural lightAl fresco diningLaundry closetHalf bathOpen kitchen
Zillow last checked:
Listing updated:
Listed by:
Matt O'Neill Real Estate
Bought with:
The Pulse Charleston
Source: CTMLS,MLS#: 24004994
Facts & features
Interior
Bedrooms & bathrooms
- Bedrooms: 3
- Bathrooms: 2
- Full bathrooms: 1
- 1/2 bathrooms: 1
Rooms
- Room types: Family Room, Eat-In-Kitchen, Family
Heating
- Electric
Cooling
- Central Air
Appliances
- Laundry: Washer Hookup
Features
- Ceiling - Smooth, Ceiling Fan(s), Eat-in Kitchen
- Flooring: Carpet
- Has fireplace: No
Interior area
- Total structure area: 1,106
- Total interior livable area: 1,106 sqft
Property
Parking
- Parking features: Off Street
Features
- Levels: Two
- Stories: 2
- Entry location: Ground Level
- Patio & porch: Patio
- Fencing: Privacy,Wood
Details
- Parcel number: 3101000113
Construction
Type & style
- Home type: Condo
- Property subtype: Condominium
- Attached to another structure: Yes
Materials
- Brick Veneer
- Foundation: Slab
- Roof: Asphalt
Condition
- New construction: No
- Year built: 1973
Utilities & green energy
- Sewer: Public Sewer
- Water: Public
- Utilities for property: Charleston Water Service, Dominion Energy
Community & HOA
Community
- Features: Dog Park, Fitness Center, Park, Pool, Trash
- Subdivision: Carolina Cove
Location
- Region: Charleston
Financial & listing details
- Price per square foot: $244/sqft
- Tax assessed value: $270,000
- Annual tax amount: $4,646
- Date on market: 2/28/2024
- Listing terms: Any
Price history
| Date | Event | Price |
|---|---|---|
| 4/16/2024 | Sold | $270,000+0%$244/sqft |
Source:  CTMLS #24004994 Report a problem CTMLS #24004994 Report a problem | ||
| 3/3/2024 | Contingent | $269,900$244/sqft |
Source: CTMLS #24004994 Report a problem | ||
| 2/28/2024 | Listed for sale | $269,900+63.6%$244/sqft |
Source: CTMLS #24004994 Report a problem | ||
| 6/9/2021 | Sold | $165,000+29.4%$149/sqft |
Source: CTMLS #21008575 Report a problem | ||
| 9/27/2016 | Sold | $127,500+183.3%$115/sqft |
Source: CTMLS #16016071 Report a problem | ||
| 5/6/2013 | Sold | $45,000-9.8%$41/sqft |
Source: Public Record Report a problem | ||
| 2/26/2013 | Listed for sale | $49,900-48%$45/sqft |
Source: Homepath #1305120 Report a problem | ||
| 11/5/2004 | Sold | $95,900$87/sqft |
Source: Public Record Report a problem | ||
Public tax history
| Year | Property taxes | Tax assessment |
|---|---|---|
| 2025 | $4,646 +381.7% | $16,200 +145.5% |
| 2024 | $964 +3.4% | $6,600 |
| 2023 | $933 +7% | $6,600 |
| 2022 | $872 +21.2% | $6,600 +31% |
| 2021 | $720 -3.2% | $5,040 |
| 2020 | $744 | $5,040 -1.2% |
| 2019 | $744 | $5,100 |
| 2017 | $744 +0.7% | $5,100 +30.8% |
| 2016 | $739 -31.4% | $3,900 |
| 2015 | $1,077 +4.4% | $3,900 |
| 2014 | $1,031 | -- |
| 2011 | $1,031 +79.7% | -- |
| 2010 | $574 -4.2% | $3,970 |
| 2009 | $599 +7.1% | $3,970 |
| 2008 | $559 +0.5% | $3,970 |
| 2006 | $556 -57.9% | $3,970 -33.3% |
| 2005 | $1,321 | $5,950 |
Find assessor info on the county website
Neighborhood: Sylvan Shores
Nearby homes
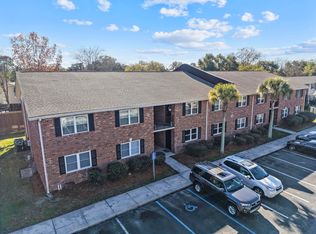
- $270,0003 bd2 ba1.3k sqft415 Parkdale Dr APT 2B, Charleston, SC 29414Sold
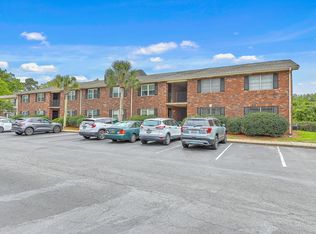
- $292,5003 bd2 ba1.3k sqft415 Parkdale Dr APT 2D, Charleston, SC 29414Sold
- $219,0002 bd2 ba868 sqft415 Parkdale Dr APT 11B, Charleston, SC 29414Sold

- $232,5002 bd2 ba868 sqft415 Parkdale Dr APT 12D, Charleston, SC 29414Sold

- $274,0003 bd2 ba1.3k sqft415 Parkdale Dr APT 19F, Charleston, SC 29414Sold
- $312,4003 bd2 ba1.3k sqft415 Parkdale Dr APT 1A, Charleston, SC 29414Off Market
- $73,3002 bd1 ba900 sqft415 Parkdale Dr APT 1B, Charleston, SC 29414Off Market
- $236,7002 bd2 ba868 sqft415 Parkdale Dr APT 1C, Charleston, SC 29414Off Market
Nearby schools
GreatSchools rating
- 8/10Oakland Elementary SchoolGrades: PK-5Distance: 0.4 mi
- 4/10C. E. Williams Middle School For Creative & ScientGrades: 6-8Distance: 2.8 mi
- 7/10West Ashley High SchoolGrades: 9-12Distance: 2.9 mi
Schools provided by the listing agent
- Elementary: Oakland
- Middle: C E Williams
- High: West Ashley
Source: CTMLS. This data may not be complete. We recommend contacting the local school district to confirm school assignments for this home.
Get a cash offer in 3 minutes
Find out how much your home could sell for in as little as 3 minutes with a no-obligation cash offer.
Estimated market value
$272,100
Get a cash offer in 3 minutes
Find out how much your home could sell for in as little as 3 minutes with a no-obligation cash offer.
Estimated market value
$272,100
- South Carolina
- Charleston County
- Charleston
- 29414
- Sylvan Shores
- 415 Parkdale Dr Apartment 8B
Nearby cities
Nearby neighborhoods
Nearby zip codes
Other Charleston Topics
