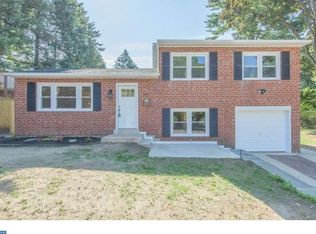
Welcome to 415 Parker Avenue, a spacious raised ranch in Upper Roxborough featuring a large elevated concrete patio and plenty of outdoor space. Entering the main level, you are welcomed by beautiful hardwood floors and an abundance of natural light. The spacious living and dining areas provide a comfortable setting for everyday living and entertaining, while the updated kitchen features modern finishes and a large island. The primary bedroom has an ensuite bathroom, while two additional bedrooms and full hall bathroom complete the main level. The finished lower level features a 4th bedroom, full bathroom, and two versatile rooms that can be used for additional living area. With it's own entrance and convenient access, this level offers exceptional flexibility. Outside, enjoy a patio area, a separate large upper yard, mature landscaping, and off street parking. Ideally located close to Main Street Manayunk, hiking trails, and public transportation. Book your showing today!
Sold for $500,000
Zillow last checked:
Listing updated:
Bought with:
Vera Rosen, RS321515
City Wide Realty Inc
Source: Bright MLS,MLS#: PAPH2663376
Price history
| Date | Event | Price |
|---|---|---|
| 9/30/2026 | Sold | $500,000+1%$257/sqft |
Source:  Bright MLS #PAPH2663376 Report a problem Bright MLS #PAPH2663376 Report a problem | ||
| 9/3/2026 | Contingent | $495,000$254/sqft |
Source: Bright MLS #PAPH2663376 Report a problem | ||
| 8/28/2026 | Listed for sale | $495,000+13.8%$254/sqft |
Source: Bright MLS #PAPH2663376 Report a problem | ||
| 3/31/2023 | Sold | $435,000+1.2%$224/sqft |
Source: Bright MLS #PAPH2195420 Report a problem | ||
| 1/29/2023 | Pending sale | $430,000$221/sqft |
Source: Bright MLS #PAPH2195420 Report a problem | ||
| 1/26/2023 | Listed for sale | $430,000+91.1%$221/sqft |
Source: Bright MLS #PAPH2195420 Report a problem | ||
| 9/11/2012 | Sold | $225,000-5.9%$116/sqft |
Source: Public Record Report a problem | ||
| 5/17/2012 | Listing removed | $239,000$123/sqft |
Source: Francis E. McGill Realtor, Inc. #5971982 Report a problem | ||
| 2/25/2012 | Price change | $239,000-4%$123/sqft |
Source: Francis E. McGill Realtor, Inc. #5971982 Report a problem | ||
| 11/12/2011 | Listed for sale | $249,000$128/sqft |
Source: Francis E. McGill Realtor, Inc. #5971982 Report a problem | ||
Nearby homes
Get a cash offer in 3 minutes
Find out how much your home could sell for in as little as 3 minutes with a no-obligation cash offer.
Estimated market value
$500,000
