Exceptional income-producing opportunity in the heart of downtown Brenham. Originally built circa 1886, this beautifully restored historic home blends timeless character with modern updates and multiple income possibilities. Renovated in 2010, the home features long-leaf pine floors, soaring ceilings, a spacious family room addition, large upstairs bedrooms, and a rare built-in elevator.
The detached carriage house apartment (1 bed, 1 bath above the garage) offers a separate rental opportunity, ideal for long-term or short-term income. Both the main home and apartment are well-suited for STR or owner-occupied income strategies.
All just steps from Historic Downtown Brenham and Brazos Valley Brewery, with walkable shopping, dining, and entertainment. A rare chance to own a historic property that offers charm, flexibility, and strong income potential.
For sale
Price cut: $30K (8/24)
$599,000
415 Peabody St, Brenham, TX 77833
3beds
3,776sqft
Single Family Residence
Built in 1886
0.28 Acres Lot
$580,800 Zestimate®
$159/sqft
$-- HOA
What's special
Modern updatesRare built-in elevatorBeautifully restored historic homeDetached carriage house apartmentLong-leaf pine floorsSoaring ceilingsSpacious family room addition
- 208 days
- 260
- 25
Zillow last checked:
Listing updated:
Listed by:
Haley Glasco-Ogle TREC #0769157 979-277-2558,
Legend Texas Properties,
Angela Carreiro TREC #0688241 281-658-0053,
Legend Texas Properties
Source: HAR,MLS#: 16457288
Facts & features
Interior
Bedrooms & bathrooms
- Bedrooms: 3
- Bathrooms: 3
- Full bathrooms: 2
- 1/2 bathrooms: 1
Rooms
- Room types: Den, Garage Apartment, Utility Room
Primary bedroom
- Level: Second
- Area: 460.2
- Dimensions: 15.6 x 29.5
Bedroom
- Level: Second
- Area: 251.2
- Dimensions: 16 x 15.7
Bedroom
- Level: Second
- Area: 332.33
- Dimensions: 16.7 x 19.9
Den
- Level: First
- Area: 351.83
- Dimensions: 23.3 x 15.10
Dining room
- Level: First
- Area: 252.77
- Dimensions: 16.1 x 15.7
Kitchen
- Level: First
- Area: 213.72
- Dimensions: 15.6 x 13.7
Living room
- Level: First
- Area: 243.36
- Dimensions: 15.6 x 15.6
Heating
- Electric
Cooling
- Electric
Appliances
- Included: Electric Oven, Gas Cooktop
- Laundry: Electric Dryer Hookup, Washer Hookup
Features
- Crown Molding, Elevator, High Ceilings, Wet Bar, 3 Bedrooms Up, Primary Bed - 2nd Floor, Walk-In Closet(s)
- Flooring: Wood
- Number of fireplaces: 1
- Fireplace features: Wood Burning
Interior area
- Total structure area: 3,776
- Total interior livable area: 3,776 sqft
Property
Parking
- Total spaces: 3
- Parking features: Driveway Gate, Garage, Oversized
- Attached garage spaces: 3
Accessibility
- Accessibility features: Customized Wheelchair Accessible, Accessible Approach with Ramp
Features
- Stories: 2
- Exterior features: Balcony
- Fencing: Full
Lot
- Size: 0.28 Acres
- Features: Subdivided, 1/4 Up to 1/2 Acre
Details
- Additional structures: Detached Gar Apt /Quarters
- Parcel number: R24105
Construction
Type & style
- Home type: SingleFamily
- Architectural style: Colonial,Victorian
- Property subtype: Single Family Residence
Materials
- Wood Siding
- Foundation: Pillar/Post/Pier
- Roof: Composition
Condition
- New construction: No
- Year built: 1886
Utilities & green energy
- Sewer: Public Sewer
- Water: Public
Community & HOA
Community
- Subdivision: West Main
Location
- Region: Brenham
Financial & listing details
- Price per square foot: $159/sqft
- Tax assessed value: $615,310
- Annual tax amount: $10,238
- Date on market: 2/2/2026
- Listing terms: Cash,Conventional
- Road surface type: Asphalt, Curbs
Estimated market value
$580,800
$552,000 - $610,000
$2,426/mo
Price history
| Date | Event | Price |
|---|---|---|
| 8/24/2026 | Price change | $599,000-4.8%$159/sqft |
Source:  HAR #16457288 Report a problem HAR #16457288 Report a problem | ||
| 5/26/2026 | Price change | $629,000-1.6%$167/sqft |
Source: HAR #16457288 Report a problem | ||
| 4/8/2026 | Price change | $639,000-1.5%$169/sqft |
Source: HAR #16457288 Report a problem | ||
| 2/2/2026 | Listed for sale | $649,000$172/sqft |
Source: HAR #16457288 Report a problem | ||
| 1/9/2026 | Listing removed | $649,000$172/sqft |
Source: HAR #67364562 Report a problem | ||
| 10/2/2025 | Price change | $649,000-5.3%$172/sqft |
Source: HAR #67364562 Report a problem | ||
| 7/14/2025 | Listed for sale | $685,000+55.7%$181/sqft |
Source: HAR #67364562 Report a problem | ||
| 9/25/2010 | Listing removed | $439,900$116/sqft |
Source: TWO ''S'' REALTY #56865 Report a problem | ||
| 11/8/2009 | Listed for sale | $439,900$116/sqft |
Source: TWO ''S'' REALTY #56865 Report a problem | ||
Public tax history
| Year | Property taxes | Tax assessment |
|---|---|---|
| 2025 | $10,238 +138% | $615,310 +17.7% |
| 2024 | $4,302 -0.6% | $522,873 +9.3% |
| 2023 | $4,330 -27.1% | $478,249 +10.6% |
| 2022 | $5,943 -1.6% | $432,310 +9.2% |
| 2021 | $6,037 +1.1% | $395,960 +2.8% |
| 2020 | $5,970 +0.5% | $385,080 -0.2% |
| 2019 | $5,939 | $385,990 +10.2% |
| 2017 | -- | $350,220 +4.7% |
| 2016 | -- | $334,400 +3% |
| 2015 | -- | $324,650 -5.1% |
| 2014 | -- | $341,920 -0.4% |
| 2013 | -- | $343,400 +10.9% |
| 2012 | -- | $309,650 -0.2% |
| 2011 | -- | $310,320 +26.5% |
| 2010 | -- | $245,224 +7.1% |
| 2009 | -- | $228,890 -0.4% |
| 2008 | -- | $229,820 +4.7% |
| 2007 | -- | $219,500 |
Find assessor info on the county website
Monthly payment
Est. payment
Payment breakdown
Explore the cost of this home by adjusting the details. Changes won't be saved.Climate risks
Neighborhood: 77833
Nearby schools
Schools provided by the listing agent
- Elementary: Bisd Draw
- Middle: Brenham Junior High School
- High: Brenham High School
Source: HAR. This data may not be complete. We recommend contacting the local school district to confirm school assignments for this home.
Similar homes
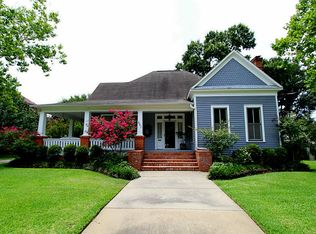
- $549,0004 bd3 ba2.2k sqft204 E Stone St, Brenham, TX 77833For Sale
 MLS ID #80001911, Robin Landua, Better Homes and Gardens Real Estate Hometown. HAR
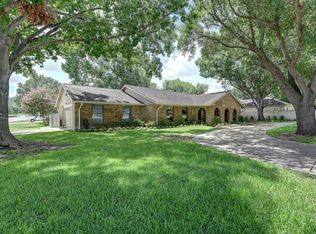
 - $585,0004 bd3 ba2.4k sqft2245 Strangmeier Rd, Brenham, TX 77833For Sale
 MLS ID #86298588, Lindi Braddock, Coldwell Banker Properties Unlimited. HAR
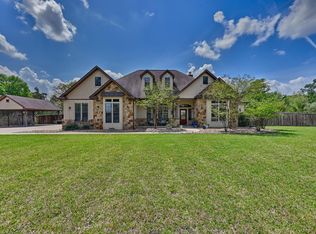
 - $650,0003 bd3 ba2.6k sqft655 Farmers Rd, Brenham, TX 77833For Sale
 MLS ID #34026695, James Ripple, Hodde Real Estate Company. HAR
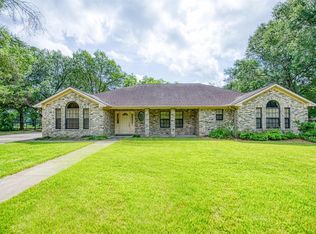
 - $609,0003 bd3 ba2.2k sqft3145 Rolling Ridge Ln, Brenham, TX 77833For Sale
 MLS ID #58070093, Chad Eberly, Texas Signature Realty. HAR
 - $735,5004 bd3 ba3.3k sqft1950 Country Club Rd, Brenham, TX 77833Active
 MLS ID #7834772, Kaley Watson, Keller Williams Realty. Unlock MLS
