Seller Financing available at below market rates! This stunning home is located walking distance from the famous downtown of Paso Robles! Enjoy the outstanding views from the balconies, interiors, and decks or take a short walk to restaurants, wine tasting, the downtown park, and theater.
The high ceilings with a two-story entry and clerestory windows flood the space with ample light. The open concept flows together with the living, dining, and kitchen providing functionality for comfort or entertaining. A gas fireplace is the centerpiece of the living area equipped with a custom surround and mantle. The kitchen boasts a fabulous Wolf gas range, Bosch refrigerator/freezer, an energy efficient Bosch dishwasher, and granite countertops. The casement windows are dressed with plantation shutters. The hickory hardwood floors throughout provide beauty and durability. The main level has two bedrooms and a full bathroom. The primary suite occupies the top level of the home is appointed with an on-suite bath complete with soaking tub, double vanity, and a walk-in shower. Continuing toward the large sleeping area there is a walk-in closet with organizers and a balcony for enjoying the views.
The outdoor space is fully landscaped with a gorgeous Koi pond and waterfall. The Koi are included! Sit on the pavilion to enjoy the sunset and the soothing sound of the waterfall. One can venture up the path to the spa and sunbathing deck. Next to the living room patio door is a large patio designed to be the BBQ area or outdoor dining. The west patio is designed for a comforting fire-pit.
Sold for $1,177,500
Listed by: Century 21 Masters • Janice Bewley • Contact: 805-674-4280
Bought with: Century 21 Masters
$1,177,500
415 Peachtree Ln, Paso Robles, CA 93446
3beds
2,235sqft
Single Family Residence
Built in 2004
0.37 Acres Lot
$1,212,000 Zestimate®
$527/sqft
$3,183 Estimated rent
Home value
$1,212,000
$1.10M - $1.33M
$3,183/mo
Zestimate® history
Owner options
List your home for rent
$3,183/mo
Rent Zestimate®
Find your next renter with Zillow Rental Manager. Plus, with online applications, you can quickly screen prospective tenants – for free.
$3,183/mo
Rent Zestimate®
Refinance and save
$7,460/mo
Est. payment
Refinancing to a lower rate could help reduce your monthly payments and save thousands over the life of the loan.
$7,460/mo
Est. payment
Explore your selling options
Work with a Zillow partner agent
Leverage their expertise and Zillow's premium Showcase listings to get your home seen by more buyers.
Get startedList with your own agent
Get your home in front of millions of buyers by listing it on Zillow.
Learn how to do itSell it yourself
Take full control of how buyers see your home on Zillow by listing For Sale by Owner (FSBO).
List your homeWhat's special
Gas fireplaceOn-suite bathOpen conceptCustom surround and mantlePrimary suiteWalk-in closet with organizersTwo-story entry
Zillow last checked:
Listing updated:
Listed by:
Janice Bewley DRE #00907677 805-674-4280,
Century 21 Masters
Bought with:
Marina Rigby, DRE #01921828
Century 21 Masters
Source: CRMLS,MLS#: NS24182892 Originating MLS: California Regional MLS
Originating MLS: California Regional MLSFacts & features
Interior
Bedrooms & bathrooms
- Bedrooms: 3
- Bathrooms: 2
- Full bathrooms: 2
- Main level bathrooms: 1
- Main level bedrooms: 2
Rooms
- Room types: Kitchen, Laundry, Living Room, Primary Bathroom, Primary Bedroom, Other
Primary bedroom
- Features: Primary Suite
Bathroom
- Features: Bathtub, Dual Sinks, Full Bath on Main Level, Soaking Tub, Separate Shower, Tub Shower, Walk-In Shower
Kitchen
- Features: Granite Counters, Kitchen Island
Other
- Features: Walk-In Closet(s)
Heating
- Central
Cooling
- Central Air
Appliances
- Included: Dishwasher, Disposal, Gas Range, Refrigerator, Water Softener, Water Purifier, Dryer, Washer
- Laundry: Laundry Room, Upper Level
Features
- Balcony, Granite Counters, High Ceilings, Living Room Deck Attached, Open Floorplan, Pantry, Recessed Lighting, Two Story Ceilings, French Door(s)/Atrium Door(s), Primary Suite, Walk-In Closet(s)
- Flooring: Tile, Wood
- Doors: Atrium Doors, French Doors
- Windows: Casement Window(s), Double Pane Windows, Plantation Shutters
- Has fireplace: Yes
- Fireplace features: Gas, Great Room
- Common walls with other units/homes: No Common Walls
Interior area
- Total interior livable area: 2,235 sqft
Property
Parking
- Total spaces: 2
- Parking features: Driveway, Garage Faces Front
- Attached garage spaces: 2
Features
- Levels: Three Or More
- Stories: 3
- Entry location: 2nd Level
- Exterior features: Koi Pond, Rain Gutters
- Pool features: None
- Fencing: Wrought Iron
- Has view: Yes
- View description: City Lights, Mountain(s), Trees/Woods
- Waterfront features: Pond
Lot
- Size: 0.37 Acres
- Features: Back Yard, Drip Irrigation/Bubblers, Landscaped, Sprinklers Timer
Details
- Parcel number: 009222010
- Zoning: R1
- Special conditions: Trust
Construction
Type & style
- Home type: SingleFamily
- Property subtype: Single Family Residence
Materials
- Stucco
- Roof: Clay
Condition
- New construction: No
- Year built: 2004
Utilities & green energy
- Electric: Electricity - On Property, 220 Volts For Spa
- Sewer: Public Sewer
- Water: Public
- Utilities for property: Cable Available, Electricity Connected, Natural Gas Connected, Phone Available, Sewer Connected, Underground Utilities, Water Connected
Community & HOA
Community
- Features: Sidewalks
- Security: Carbon Monoxide Detector(s), Smoke Detector(s)
- Subdivision: Pr City Limits West(120)
Location
- Region: Paso Robles
Financial & listing details
- Price per square foot: $527/sqft
- Date on market: 9/4/2024
- Cumulative days on market: 161 days
- Listing terms: Cash,Cash to New Loan,Owner May Carry
- Inclusions: Spa, Wolf range, Bosch refrigerator, washer, dryer, water softener and RO
Price history
| Date | Event | Price |
|---|---|---|
| 4/22/2025 | Sold | $1,177,500$527/sqft |
Source:  CRMLS #NS24182892 Report a problem CRMLS #NS24182892 Report a problem | ||
| 3/13/2025 | Pending sale | $1,177,500$527/sqft |
Source: CRMLS #NS24182892 Report a problem | ||
| 2/17/2025 | Contingent | $1,177,500$527/sqft |
Source: CRMLS #NS24182892 Report a problem | ||
| 2/7/2025 | Price change | $1,177,500-1.8%$527/sqft |
Source: CRMLS #NS24182892 Report a problem | ||
| 1/11/2025 | Price change | $1,199,000-7.4%$536/sqft |
Source: CRMLS #NS24182892 Report a problem | ||
| 10/13/2024 | Price change | $1,295,000-2.3%$579/sqft |
Source: CRMLS #NS24182892 Report a problem | ||
| 9/4/2024 | Listed for sale | $1,325,000$593/sqft |
Source: CRMLS #NS24182892 Report a problem | ||
Public tax history
Tax history is unavailable.
Neighborhood: 93446
Nearby homes
- $865,0003 bd3 ba2.2k sqft416 Peachtree Ln, Paso Robles, CA 93446Sold
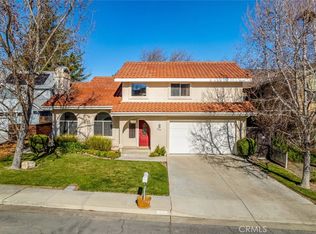
- $1,177,5003 bd2 ba2.2k sqft415 Peachtree Ct, Paso Robles, CA 93446Sold
- $1,030,3003 bd3 ba2.5k sqft417 Peachtree Ct, Paso Robles, CA 93446Off Market
- $1,201,0003 bd3 ba3.1k sqft428 Peachtree Ln, Paso Robles, CA 93446Off Market
- $1,100,2003 bd2 ba2.2k sqft413 Peachtree Ln, Paso Robles, CA 93446Off Market
- $1,159,4003 bd2 ba2.2k sqft199 Blossom Ct, Paso Robles, CA 93446Off Market
- $128,7100.356 Acres197 Blossom Ct, Paso Robles, CA 93446Off Market
- $878,4003 bd2 ba2.3k sqft201 Blossom Ct, Paso Robles, CA 93446Off Market
Nearby schools
GreatSchools rating
- 5/10Bauer/Speck Elementary SchoolGrades: K-6Distance: 0.9 mi
- 4/10George H. Flamson Middle SchoolGrades: 7-8Distance: 1.5 mi
- 7/10Paso Robles High SchoolGrades: 9-12Distance: 1.6 mi


Get pre-qualified for a loan
At Zillow Home Loans, we can pre-qualify you in as little as 5 minutes with no impact to your credit score.An equal housing lender. NMLS #10287.
Sell for more on Zillow
Get a Zillow Showcase℠ listing at no additional cost and you could sell for .
$1,212,000
2% more
+$24,240
With Zillow Showcase(estimated)
$1,236,240
- California
- San Luis Obispo County
- Paso Robles
- 93446
- 415 Peachtree Ln
Nearby cities
Nearby zip codes
Other Paso Robles Topics
