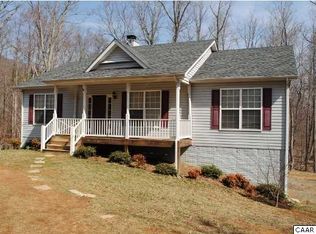
Dreaming of a mountain escape? Tucked away on 2.4 private acres along the edge of Shenandoah National Park, this renovated cabin delivers the kind of retreat most people only imagine. Just 8.4 miles from the Swift Run Gap entrance and within easy reach of Charlottesville, Massanutten, and Harrisonburg, it’s the perfect blend of peaceful seclusion and convenient access. Spend your days exploring nearby hiking trails, sipping at local wineries and breweries, or simply soaking up the beauty of the Blue Ridge right from your deck. Already a proven short-term rental, the cabin has generated excellent income while only being rented part-time—giving its owners the flexibility to enjoy it themselves whenever they wish. Financials are available for review upon request. Inside, the cabin feels fresh and inviting with thoughtful updates throughout. The kitchen is updated, featuring white shaker cabinets, granite countertops, and stainless appliances. The open living area is warm and welcoming, with a gas fireplace adding charm on cooler days. Upstairs, you have 2 cozy bedrooms with a private balcony offering mountain views, the perfect spot for morning coffee or evening sunsets. Outdoors, this property shines with its serene setting. A large entertaining deck overlooks the woods, a small creek runs along the back of the land, and the fire pit is ready for crisp mountain nights under star-filled skies. This is more than a cabin—it’s a lifestyle. Whether you’re looking for a personal mountain getaway, an income-producing property, or both, this Shenandoah retreat is a rare opportunity at a price that can't be beat!
Sold for $239,000
$239,000
415 Pine Hill Dr, Stanardsville, VA 22973
2beds
720sqft
Single Family Residence
Built in 1972
2.39 Acres Lot
$242,900 Zestimate®
$332/sqft
$1,502 Estimated rent
Home value
$242,900
Estimated sales range
Not available
$1,502/mo
Zestimate® history
Owner options
List your home for rent
$1,502/mo
Rent Zestimate®
Find your next renter with Zillow Rental Manager. Plus, with online applications, you can quickly screen prospective tenants – for free.
$1,502/mo
Rent Zestimate®
Refinance and save
$1,451/mo
Est. payment
Refinancing to a lower rate could help reduce your monthly payments and save thousands over the life of the loan.
$1,451/mo
Est. payment
Explore your selling options
Work with a Zillow partner agent
Leverage their expertise and Zillow's premium Showcase listings to get your home seen by more buyers.
Get startedList with your own agent
Get your home in front of millions of buyers by listing it on Zillow.
Learn how to do itSell it yourself
Take full control of how buyers see your home on Zillow by listing For Sale by Owner (FSBO).
List your homeWhat's special
Mountain viewsGas fireplacePrivate balconyPeaceful seclusionLarge entertaining deckRenovated cabinFire pit
Zillow last checked:
Listing updated:
Listed by:
Justin Hryckiewicz 540-207-6744,
CENTURY 21 New Millennium
Bought with:
NON MEMBER, 0225194075
Non Subscribing Office
Source: Bright MLS,MLS#: VAGR2000762
Facts & features
Interior
Bedrooms & bathrooms
- Bedrooms: 2
- Bathrooms: 1
- Full bathrooms: 1
- Main level bathrooms: 1
Rooms
- Room types: Living Room, Bedroom 2, Kitchen, Bedroom 1, Laundry, Bathroom 1
Bedroom 1
- Features: Balcony Access
- Level: Upper
Bedroom 2
- Level: Upper
Bathroom 1
- Features: Bathroom - Tub Shower
- Level: Main
Kitchen
- Features: Kitchen - Electric Cooking, Flooring - Laminated
- Level: Main
Laundry
- Level: Main
Living room
- Features: Living/Dining Room Combo
- Level: Main
Heating
- Zoned, Propane, Electric
Cooling
- Ductless, Multi Units, Electric
Appliances
- Included: Refrigerator, Washer, Dryer, Microwave, Oven/Range - Electric, Stainless Steel Appliance(s), Water Heater, Electric Water Heater
- Laundry: Main Level, Laundry Room
Features
- Has basement: No
- Number of fireplaces: 1
Interior area
- Total structure area: 720
- Total interior livable area: 720 sqft
- Finished area above ground: 720
- Finished area below ground: 0
Property
Parking
- Parking features: Driveway
- Has uncovered spaces: Yes
Accessibility
- Accessibility features: None
Features
- Levels: Two
- Stories: 2
- Patio & porch: Deck
- Exterior features: Balcony
- Pool features: None
- Has view: Yes
- View description: Trees/Woods
Lot
- Size: 2.39 Acres
- Features: Rural
Details
- Additional structures: Above Grade, Below Grade
- Parcel number: 19A3811
- Zoning: A-1
- Special conditions: Standard
Construction
Type & style
- Home type: SingleFamily
- Architectural style: Cabin/Lodge
- Property subtype: Single Family Residence
Materials
- Wood Siding, Block
- Foundation: Block
- Roof: Architectural Shingle
Condition
- New construction: No
- Year built: 1972
- Major remodel year: 2023
Utilities & green energy
- Sewer: On Site Septic
- Water: Well
Community & HOA
Community
- Subdivision: Dogwood Valley
HOA
- Has HOA: No
Location
- Region: Stanardsville
Financial & listing details
- Price per square foot: $332/sqft
- Tax assessed value: $67,600
- Annual tax amount: $554
- Date on market: 9/5/2025
- Listing agreement: Exclusive Right To Sell
- Ownership: Fee Simple
Price history
| Date | Event | Price |
|---|---|---|
| 12/3/2025 | Sold | $239,000-4%$332/sqft |
Source:  Bright MLS #VAGR2000762 Report a problem Bright MLS #VAGR2000762 Report a problem | ||
| 10/23/2025 | Contingent | $249,000$346/sqft |
Source: Bright MLS #VAGR2000762 Report a problem | ||
| 9/5/2025 | Listed for sale | $249,000+8.3%$346/sqft |
Source: Bright MLS #VAGR2000762 Report a problem | ||
| 6/16/2023 | Sold | $230,000+5%$319/sqft |
Source: Bright MLS #VAGR2000324 Report a problem | ||
| 5/24/2023 | Contingent | $219,000$304/sqft |
Source: Bright MLS #VAGR2000324 Report a problem | ||
| 5/17/2023 | Listed for sale | $219,000+265%$304/sqft |
Source: Bright MLS #VAGR2000324 Report a problem | ||
| 2/3/2023 | Sold | $60,000-39.4%$83/sqft |
Source: Public Record Report a problem | ||
| 1/5/2023 | Pending sale | $99,000$138/sqft |
Source:  CAAR #637478 Report a problem CAAR #637478 Report a problem | ||
| 1/2/2023 | Listed for sale | $99,000$138/sqft |
Source: CAAR #637478 Report a problem | ||
Public tax history
| Year | Property taxes | Tax assessment |
|---|---|---|
| 2025 | $580 +1% | $84,000 +4% |
| 2024 | $574 -2.7% | $80,800 |
| 2023 | $590 +6.4% | $80,800 +19.5% |
| 2022 | $554 | $67,600 |
| 2021 | $554 +7.3% | $67,600 +7.3% |
| 2020 | $517 | $63,000 |
| 2019 | $517 +108.3% | $63,000 -1.6% |
| 2018 | $248 -2.6% | $64,000 |
| 2017 | $255 | $64,000 -2.6% |
| 2016 | $255 | $65,700 |
| 2015 | $255 -48.3% | $65,700 -12% |
| 2014 | $493 +83.2% | $74,700 |
| 2013 | $269 | $74,700 -2.6% |
| 2012 | -- | $76,700 -4.6% |
| 2010 | -- | $80,400 |
Find assessor info on the county website
Neighborhood: 22973
Nearby homes
- $154,7001 bd1 ba696 sqft487 Pine Hill Dr, Stanardsville, VA 22973Off Market
- $256,4003 bd1 ba1.1k sqft451 Pine Hill Dr, Stanardsville, VA 22973Off Market
- $410,5004 bd3 ba2k sqft500 Pine Hill Dr, Stanardsville, VA 22973Off Market
- $30,0003.76 Acres0 Pine Hill Dr, Stanardsville, VA 22973Sold

- $275,5002 bd1 ba960 sqft317 Pine Hill Dr, Stanardsville, VA 22973Off Market
- $299,5002 bd2 ba960 sqft71 Short Dr, Stanardsville, VA 22973Off Market
- $140,0002 bd1 ba768 sqft67 Short Dr, Stanardsville, VA 22973Sold
- $197,7003 bd1 ba818 sqft27 Lookout Dr, Stanardsville, VA 22973Off Market
Nearby schools
GreatSchools rating
- 4/10Nathanael Greene Elementary SchoolGrades: 3-5Distance: 4.2 mi
- 3/10William Monroe Middle SchoolGrades: 6-8Distance: 4.3 mi
- 7/10William Monroe High SchoolGrades: 9-12Distance: 4.4 mi
Schools provided by the listing agent
- District: Greene County Public Schools
Source: Bright MLS. This data may not be complete. We recommend contacting the local school district to confirm school assignments for this home.


Get pre-qualified for a loan
At Zillow Home Loans, we can pre-qualify you in as little as 5 minutes with no impact to your credit score.An equal housing lender. NMLS #10287.
Sell for more on Zillow
Get a Zillow Showcase℠ listing at no additional cost and you could sell for .
$242,900
2% more
+$4,858
With Zillow Showcase(estimated)
$247,758
- Virginia
- Greene County
- Stanardsville
- 22973
- 415 Pine Hill Dr
Nearby cities
Nearby zip codes
Other Stanardsville Topics
