Skip main navigation
Closed
  • $304,000

    415 Plum St, Lake In The Hills, IL 60156

    4beds
    1,182sqft
    Single Family Residence
    Built in 1971
    9,583.2 Square Feet Lot
    $353,500 Zestimate®
    $257/sqft
    $2,727 Estimated rent

    Home value

    $353,500

    $336,000 - $371,000

    $2,727/mo

    Zestimate® history
    Loading
    Loading...

    Owner options

    List your home for rent

    $2,727/mo

    Rent Zestimate®

    Find your next renter with Zillow Rental Manager. Plus, with online applications, you can quickly screen prospective tenants – for free.

    Learn more

    $2,727/mo

    Rent Zestimate®

    Refinance and save

    $2,212/mo

    Est. payment

    Refinancing to a lower rate could help reduce your monthly payments and save thousands over the life of the loan.

    See today's rates

    $2,212/mo

    Est. payment

    Explore your selling options

    Work with a Zillow partner agent

    Leverage their expertise and Zillow's premium Showcase listings to get your home seen by more buyers.

    Get started

    List with your own agent

    Get your home in front of millions of buyers by listing it on Zillow.

    Learn how to do it

    Sell it yourself

    Take full control of how buyers see your home on Zillow by listing For Sale by Owner (FSBO).

    List your home

    What's special

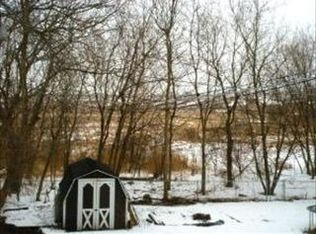
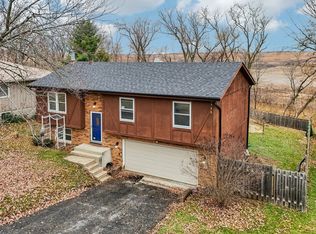
    LOCATION-LOCATION-LOCATION! Wait until you experience the simply stunning and peaceful views out back of this 4 bed / 2.5 bath ranch, with full finished walk out basement, backing to the Lake in the Hills Conservation Prairie! Move-in ready and freshly painted! Enter through the custom leaded glass front door into the spacious living room, which features beautiful hardwood floors, and a double window that floods the space with warm natural sunlight! The eat-in kitchen has loads of counter space and white cabinetry, and is a great place to gather for dinner or game nights! Down the hall, the huge master bedroom features an attached sitting room area, perfect for curling up with a good book, or could even be a nursery. All three bedrooms upstairs share access to the updated full hall bath. Downstairs you'll find a huge family room with double doors that exit to the beautiful backyard! The basement also includes a 4th bedroom and a full hall bath - ideal for a guest suite or in-law arrangement. The large laundry room has a utility sink and new washer/dryer and there's even a workshop space! Outside, the fully fenced backyard with brick paver patio is shaded by mature trees and the views are simply amazing! Bring your bird feeder and grab that cup of coffee or glass of wine, and enjoy all the tranquil views of the surrounding nature space! Great location, just a few blocks from Indian Trail Beach and Nockels Park! Convenient access to all the amenities along Randall Road and just minutes to the Metra Station, downtown Algonquin, Cary and Crystal Lake! This one has it all... WELCOME HOME!

    Zillow last checked:

    Listing updated:

    Listing courtesy of:

    Sarah Leonard, E-PRO 224-239-3966,

    Legacy Properties, A Sarah Leonard Company, LLC,

    James Brown 224-629-9873,

    Legacy Properties, A Sarah Leonard Company, LLC

    Bought with:

    Wendy Reyes

    Coldwell Banker Realty

    Leimomi Manley

    Coldwell Banker Realty

    Source: MRED as distributed by MLS GRID,MLS#: 12081169MLS Logo

    Facts & features

    Interior

    Bedrooms & bathrooms
    • Bedrooms: 4
    • Bathrooms: 3
    • Full bathrooms: 2
    • 1/2 bathrooms: 1
    Primary bedroom
    • Features: Flooring (Hardwood), Window Treatments (All)
    • Level: Main
    • Area: 240 Square Feet
    • Dimensions: 20X12
    Bedroom 2
    • Features: Flooring (Hardwood), Window Treatments (All)
    • Level: Main
    • Area: 140 Square Feet
    • Dimensions: 14X10
    Bedroom 3
    • Features: Flooring (Hardwood), Window Treatments (All)
    • Level: Main
    • Area: 99 Square Feet
    • Dimensions: 11X9
    Bedroom 4
    • Features: Flooring (Carpet), Window Treatments (All)
    • Level: Basement
    • Area: 135 Square Feet
    • Dimensions: 15X9
    Family room
    • Features: Flooring (Carpet), Window Treatments (All)
    • Level: Basement
    • Area: 336 Square Feet
    • Dimensions: 24X14
    Kitchen
    • Features: Kitchen (Eating Area-Table Space), Flooring (Wood Laminate), Window Treatments (All)
    • Level: Main
    • Area: 192 Square Feet
    • Dimensions: 16X12
    Laundry
    • Features: Flooring (Other), Window Treatments (All)
    • Level: Basement
    • Area: 168 Square Feet
    • Dimensions: 14X12
    Living room
    • Features: Flooring (Hardwood), Window Treatments (All)
    • Level: Main
    • Area: 216 Square Feet
    • Dimensions: 18X12
    Storage
    • Features: Flooring (Other), Window Treatments (All)
    • Level: Basement
    • Area: 135 Square Feet
    • Dimensions: 15X9
    Heating
    • Natural Gas, Forced Air
    Cooling
    • Central Air
    Appliances
    • Included: Range, Microwave, Refrigerator, Washer, Dryer, Humidifier
    • Laundry: In Unit, Sink
    Features
    • 1st Floor Bedroom, 1st Floor Full Bath
    • Flooring: Hardwood, Laminate, Carpet
    • Basement: Finished,Full,Walk-Out Access
    Interior area
    • Total structure area: 2,364
    • Total interior livable area: 1,182 sqft
    • Finished area below ground: 946

    Property

    Parking
    • Total spaces: 2
    • Parking features: Asphalt, Driveway, On Site, Owned
    • Has uncovered spaces: Yes
    Accessibility
    • Accessibility features: No Disability Access
    Features
    • Stories: 1
    • Patio & porch: Patio
    • Fencing: Fenced
    Lot
    • Size: 9,583 sqft
    • Dimensions: 70X140
    • Features: Nature Preserve Adjacent, Mature Trees
    Details
    • Additional structures: Shed(s)
    • Parcel number: 1920401028
    • Special conditions: None
    • Other equipment: Ceiling Fan(s), Radon Mitigation System

    Construction

    Type & style
    • Home type: SingleFamily
    • Architectural style: Ranch
    • Property subtype: Single Family Residence
    Materials
    • Foundation: Concrete Perimeter
    • Roof: Asphalt
    Condition
    • New construction: No
    • Year built: 1971

    Utilities & green energy

    • Sewer: Public Sewer
    • Water: Public

    Community & neighborhood

    Security
    • Security features: Carbon Monoxide Detector(s)
    Community
    • Community features: Park, Street Paved
    Location
    • Region: Lake In The Hills
    • Subdivision: Lith Estates

    HOA & financial

    HOA
    • Services included: None

    Other

    Other facts
    • Listing terms: Conventional
    • Ownership: Fee Simple

    Price history

    DateEventPrice
    7/26/2024Sold$304,000+1.3%$257/sqft
    Source: MRED as distributed by MLS GRID #12081169 Report a problem
    6/20/2024Contingent$300,000$254/sqft
    Source: MRED as distributed by MLS GRID #12081169 Report a problem
    6/12/2024Listed for sale$300,000+55.5%$254/sqft
    Source: MRED as distributed by MLS GRID #12081169 Report a problem
    9/8/2020Sold$192,900-1.5%$163/sqft
    Source: MRED as distributed by MLS GRID #10774283 Report a problem
    7/28/2020Pending sale$195,900$166/sqft
    Source: Keller Williams Success Realty #10774283 Report a problem
    7/24/2020Listed for sale$195,900$166/sqft
    Source: Keller Williams Success Realty #10774283 Report a problem
    7/19/2020Pending sale$195,900$166/sqft
    Source: Keller Williams Success Realty #10774283 Report a problem
    7/15/2020Listed for sale$195,900$166/sqft
    Source: Keller Williams Success Realty #10774283 Report a problem

    Public tax history

    YearProperty taxesTax assessment
    2024$6,225 +5.5%$86,596 +11.8%
    2023$5,902 +9.1%$77,449 +14.3%
    2022$5,409 +4.3%$67,752 +7.3%
    2021$5,188 +13%$63,119 +3.7%
    2020$4,592 $60,885 +4.5%
    2019-- $58,274 +26%
    2018$3,461 +3.5%$46,233 +6.2%
    2017$3,343 +3.3%$43,554 +6.6%
    2016$3,237 $40,850 -5.3%
    2013$3,237 $43,151 -14.7%
    2011-- $50,581 -6.4%
    2010-- $54,057 -9.4%
    2009-- $59,639
    2008-- $59,639 +8.2%
    2006-- $55,104 +4.9%
    2005$3,404 +12.8%$52,540 +7%
    2004$3,017 +2.2%$49,121 +7.5%
    2003$2,950 +4.5%$45,715 +7%
    2002$2,822 +2.8%$42,724 +5.7%
    2001$2,744 +5.5%$40,405 +3.7%
    2000$2,600 $38,964

    Find assessor info on the county website

    Neighborhood: 60156

    Nearby schools

    GreatSchools rating
    Schools provided by the listing agent
    • Elementary: Lake In The Hills Elementary Sch
    • Middle: Westfield Community School
    • High: H D Jacobs High School
    • District: 300

    Source: MRED as distributed by MLS GRID. This data may not be complete. We recommend contacting the local school district to confirm school assignments for this home.

    Get a cash offer in 3 minutes
    Find out how much your home could sell for in as little as 3 minutes with a no-obligation cash offer.
    Estimated market value
    $353,500
    Get a cash offer in 3 minutes
    Find out how much your home could sell for in as little as 3 minutes with a no-obligation cash offer.
    Estimated market value
    $353,500