Rare one-level living in Falls Church City on a ¼-acre lot with 3 bedrooms, a versatile bonus room, private office, walk-out lower level, fenced backyard, and exceptional storage. Carefully updated while preserving its original character, this light-filled home boasts oversized skylights, walls of windows, and soaring 12½-foot ceilings, offering a rare balance of privacy, greenery, and natural light. Character and charm evident at every turn, from the original stone fireplace and beautifully preserved vintage bathroom tile to the bookcase concealing hidden stairs to the attic. Outside, mature landscaping and a fenced backyard create a private setting for entertaining, play, pets, and everyday enjoyment. Expansive hardscape patios provide multiple gathering spaces for dining and relaxing outdoors. Designed for convenient one-level living, the main level includes the primary suite, a secondary bedroom, a versatile bonus room, and the home's primary living spaces. Upon entering, the sun-drenched living room is a showstopper. The kitchen overlooks the dining room, where a double set of French doors connects to the outdoor living spaces, while the heart of the home is a sun-filled family room lined with windows overlooking the lush backyard. The spacious primary suite offers a sitting area, walk-in closet, and ensuite bath. The home also features a main level versatile room with egress window (shown as a nursery but easily adapted as a playroom, second office, or fitness space), as well as a secondary bedroom and full bath. The walk-out lower level offers outstanding flexibility with a sun-filled playroom and lounge area, plus a bedroom and third full bath, creating an ideal guest suite. Meanwhile, the lower-level office (furniture conveys) remains secluded from everyday household activities, creating an ideal work-from-home setup. Storage is exceptional, with abundant closets, nearly 400 square feet of floored attic space that may be used for storage or explored for future finished living space, and an additional 350 square feet of unfinished lower-level storage. Tucked into one of Falls Church City's most beloved neighborhoods, this home is just minutes from East and West Falls Church Metro stations, the weekly Falls Church Farmers Market, Founders Row, Birch & Broad, Whole Foods, Paragon Theaters, the Community Center, Library, and the W&OD Trail. Enjoy a walkable lifestyle with easy access to Metro, dining, shopping, entertainment, and highly regarded Falls Church City schools.
Sold for $1,199,000
$1,199,000
415 Poplar Dr, Falls Church, VA 22046
3beds
2,250sqft
Single Family Residence
Built in 1942
0.25 Acres Lot
$1,268,400 Zestimate®
$533/sqft
$5,182 Estimated rent
Home value
$1,268,400
$1.20M - $1.33M
$5,182/mo
Zestimate® history
Owner options
List your home for rent
$5,182/mo
Rent Zestimate®
Find your next renter with Zillow Rental Manager. Plus, with online applications, you can quickly screen prospective tenants – for free.
$5,182/mo
Rent Zestimate®
Refinance and save
$7,469/mo
Est. payment
Refinancing to a lower rate could help reduce your monthly payments and save thousands over the life of the loan.
$7,469/mo
Est. payment
Explore your selling options
Work with a Zillow partner agent
Leverage their expertise and Zillow's premium Showcase listings to get your home seen by more buyers.
Get startedList with your own agent
Get your home in front of millions of buyers by listing it on Zillow.
Learn how to do itSell it yourself
Take full control of how buyers see your home on Zillow by listing For Sale by Owner (FSBO).
List your homeWhat's special
Private officeLight-filled homeOriginal stone fireplaceWalk-out lower levelFenced backyardMature landscapingExpansive hardscape patios
Zillow last checked:
Listing updated:
Listed by:
Charisse McElroy 703-402-2933,
REP Real Estate Partners
Bought with:
Mary Mandrgoc, 0225099509
Long & Foster Real Estate, Inc.
Source: Bright MLS,MLS#: VAFA2004058
Facts & features
Interior
Bedrooms & bathrooms
- Bedrooms: 3
- Bathrooms: 3
- Full bathrooms: 3
- Main level bathrooms: 2
- Main level bedrooms: 2
Rooms
- Room types: Living Room, Dining Room, Sitting Room, Kitchen, Family Room, Laundry, Office, Bonus Room
Bonus room
- Level: Main
Dining room
- Level: Main
Family room
- Level: Main
Kitchen
- Level: Main
Laundry
- Level: Lower
Living room
- Level: Main
Office
- Level: Lower
Sitting room
- Level: Lower
Heating
- Forced Air, Natural Gas
Cooling
- Central Air, Electric
Appliances
- Included: Gas Water Heater
- Laundry: Laundry Room
Features
- Attic, Built-in Features, Cathedral Ceiling(s), 9'+ Ceilings
- Doors: French Doors
- Windows: Skylight(s)
- Basement: Walk-Out Access
- Number of fireplaces: 1
Interior area
- Total structure area: 2,990
- Total interior livable area: 2,250 sqft
- Finished area above ground: 1,650
- Finished area below ground: 600
Property
Parking
- Parking features: Driveway, On Street
- Has uncovered spaces: Yes
Accessibility
- Accessibility features: None
Features
- Levels: Two
- Stories: 2
- Patio & porch: Patio
- Pool features: None
- Fencing: Full,Back Yard
Lot
- Size: 0.25 Acres
Details
- Additional structures: Above Grade, Below Grade
- Parcel number: 52502044
- Zoning: R-1A
- Special conditions: Standard
Construction
Type & style
- Home type: SingleFamily
- Architectural style: Traditional,Ranch/Rambler,Cottage
- Property subtype: Single Family Residence
Materials
- Brick, Block
- Foundation: Permanent, Block
- Roof: Composition
Condition
- Very Good
- New construction: No
- Year built: 1942
- Major remodel year: 1985
Utilities & green energy
- Sewer: Public Sewer
- Water: Public
Community & HOA
Community
- Subdivision: Virginia Forest
HOA
- Has HOA: No
Location
- Region: Falls Church
Financial & listing details
- Price per square foot: $533/sqft
- Tax assessed value: $1,080,900
- Annual tax amount: $13,079
- Date on market: 6/25/2026
- Listing agreement: Exclusive Right To Sell
- Inclusions: Office Desks / Cabinets
- Ownership: Fee Simple
Price history
| Date | Event | Price |
|---|---|---|
| 7/21/2026 | Sold | $1,199,000$533/sqft |
Source:  Bright MLS #VAFA2004058 Report a problem Bright MLS #VAFA2004058 Report a problem | ||
| 6/28/2026 | Pending sale | $1,199,000$533/sqft |
Source: Bright MLS #VAFA2004058 Report a problem | ||
| 6/25/2026 | Listed for sale | $1,199,000+149.8%$533/sqft |
Source: Bright MLS #VAFA2004058 Report a problem | ||
| 6/2/2003 | Sold | $480,000+66%$213/sqft |
Source: Public Record Report a problem | ||
| 6/28/1995 | Sold | $289,155$129/sqft |
Source: Public Record Report a problem | ||
Public tax history
| Year | Property taxes | Tax assessment |
|---|---|---|
| 2025 | $12,422 -2.2% | $1,080,900 +7.8% |
| 2024 | $12,699 +5.6% | $1,002,600 -0.7% |
| 2023 | $12,027 +17.7% | $1,009,600 +5.6% |
| 2022 | $10,223 0% | $955,900 +26.7% |
| 2021 | $10,225 +5% | $754,600 +5% |
| 2020 | $9,738 -5.2% | $718,700 +5% |
| 2018 | $10,269 +13.9% | $684,600 +4% |
| 2017 | $9,012 +1.1% | $658,300 |
| 2016 | $8,914 +0.1% | $658,300 |
| 2015 | $8,909 +6.6% | $658,300 +6% |
| 2014 | $8,356 | $621,000 +8.1% |
| 2013 | -- | $574,600 +3% |
| 2012 | -- | $557,600 +2.3% |
| 2011 | -- | $544,900 +4.9% |
| 2010 | -- | $519,400 -6.7% |
| 2009 | -- | $556,500 -3% |
| 2008 | -- | $573,500 -7.4% |
| 2007 | -- | $619,400 |
| 2006 | -- | $619,400 +71.2% |
| 2002 | -- | $361,700 +23.6% |
| 2001 | $3,306 | $292,600 |
Find assessor info on the county website
Neighborhood: 22046
Nearby homes
- $950,0003 bd2 ba2.4k sqft413 Poplar Dr, Falls Church, VA 22046Sold
- $1,586,0004 bd3 ba3k sqft417 Poplar Dr, Falls Church, VA 22046Off Market
- $2,464,3006 bd6 ba6k sqft419 Poplar Dr, Falls Church, VA 22046Off Market
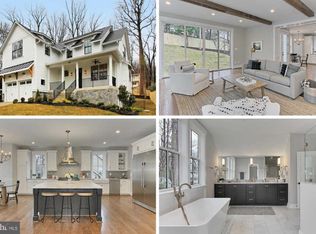
- $1,364,1004 bd3 ba2.7k sqft2711 Welcome Dr, Falls Church, VA 22046Off Market
- $1,615,1004 bd3 ba2k sqft311 Poplar Dr, Falls Church, VA 22046Off Market
- $1,188,7003 bd2 ba2.4k sqft2709 Welcome Dr, Falls Church, VA 22046Off Market
- $1,374,6005 bd2 ba3.2k sqft2713 Welcome Dr, Falls Church, VA 22046Off Market
- $1,147,5003 bd2 ba1.6k sqft1314 Robinson Pl, Falls Church, VA 22046Off Market
Nearby schools
GreatSchools rating
- 10/10Oak Street Elementary SchoolGrades: 3-5Distance: 0.4 mi
- 10/10Mary Ellen Henderson Middle SchoolGrades: 6-8Distance: 1.1 mi
- 8/10Meridian High SchoolGrades: 9-12Distance: 1.1 mi
Schools provided by the listing agent
- District: Falls Church City Public Schools
Source: Bright MLS. This data may not be complete. We recommend contacting the local school district to confirm school assignments for this home.
Get a cash offer in 3 minutes
Find out how much your home could sell for in as little as 3 minutes with a no-obligation cash offer.
Estimated market value
$1,268,400
Get a cash offer in 3 minutes
Find out how much your home could sell for in as little as 3 minutes with a no-obligation cash offer.
Estimated market value
$1,268,400
- Virginia
- Falls Church City
- Falls Church
- 22046
- 415 Poplar Dr
Nearby cities
Nearby neighborhoods
Nearby zip codes
Other Falls Church Topics
