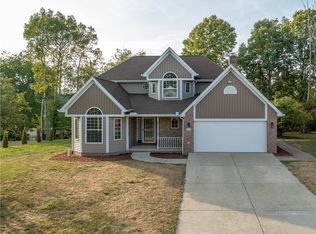
THIS FEELS LIKE NEW CONSTRUCTION! THIS HOME HAS BEEN SO WELL CARED FOR; YOU WILL THINK YOU PURCHASED A BRAND NEW HOME! SPACIOUS, FRESHLY PAINTED, CLEAN NEUTRAL CARPETS, SPARKLING BATHROOMS. SUMMER ENTERTAINING MADE EASY ON YOUR GORGEOUS BACK DECK WITH AWNING THAT OVERLOOKS A PERFECT EXPANSIVE BACK YARD. PROFESSIONAL LANDSCAPING AND HARDSCAPING MAKE THIS HOME A STAND OUT! THE VIEWS OF THE MOUNTAINS AND NEIGHBORING FARM LANDS FROM THE SUPER LARGE COVERED FRONT PORCH ARE ABSOLUTELY SPECTACULAR! ALL BEDROOMS ARE EXTRA LARGE WITH PLENTY OF CLOSET SPACE. SECOND FLOOR LAUNDRY. MASTER ENSUITE IS LUXURIOUS AND GENEROUSLY SIZED WITH VAULTED CEILING IN THE BEDROOM, JETTED TUB AND HUGE WALK IN CLOSET. THE LOWER LEVEL IS FINISHED WITH A BEAUTIFUL HALF BATH. PERFECT FOR HOME OFFICE, GYM, MANCAVE OR TEENAGE HANGOUT! ADDITIONAL ROOM IN THE LOWER LEVEL FOR EXTRA STORAGE, HOBBY ROOM OR POCKET OFFICE. NO HOA.
Sold for $439,000
$439,000
415 Primrose Dr, Greensburg, PA 15601
4beds
2,448sqft
Single Family Residence
Built in 1997
0.46 Acres Lot
$438,400 Zestimate®
$179/sqft
$2,696 Estimated rent
Home value
$438,400
$416,000 - $460,000
$2,696/mo
Zestimate® history
Owner options
List your home for rent
$2,696/mo
Rent Zestimate®
Find your next renter with Zillow Rental Manager. Plus, with online applications, you can quickly screen prospective tenants – for free.
$2,696/mo
Rent Zestimate®
Refinance and save
$2,791/mo
Est. payment
Refinancing to a lower rate could help reduce your monthly payments and save thousands over the life of the loan.
$2,791/mo
Est. payment
Explore your selling options
Work with a Zillow partner agent
Leverage their expertise and Zillow's premium Showcase listings to get your home seen by more buyers.
Get startedList with your own agent
Get your home in front of millions of buyers by listing it on Zillow.
Learn how to do itSell it yourself
Take full control of how buyers see your home on Zillow by listing For Sale by Owner (FSBO).
List your homeWhat's special
Professional landscaping and hardscapingJetted tubSecond floor laundryFreshly paintedHuge walk in closetClean neutral carpetsSparkling bathrooms
Zillow last checked:
Listing updated:
Listed by:
Marcia Dolan 724-838-3660,
BERKSHIRE HATHAWAY THE PREFERRED REALTY
Bought with:
Robert Rodkey
RE/MAX NEXT
Source: WPMLS,MLS#: 1757832 Originating MLS: West Penn Multi-List
Originating MLS: West Penn Multi-ListFacts & features
Interior
Bedrooms & bathrooms
- Bedrooms: 4
- Bathrooms: 4
- Full bathrooms: 2
- 1/2 bathrooms: 2
Heating
- Forced Air, Gas
Cooling
- Central Air
Appliances
- Included: Some Electric Appliances, Dryer, Dishwasher, Disposal, Microwave, Refrigerator, Stove, Washer
Features
- Jetted Tub, Kitchen Island, Pantry
- Flooring: Ceramic Tile, Hardwood, Carpet
- Windows: Multi Pane, Screens
- Basement: Finished,Walk-Out Access
- Number of fireplaces: 1
- Fireplace features: Gas
Interior area
- Total structure area: 2,448
- Total interior livable area: 2,448 sqft
Property
Parking
- Total spaces: 2
- Parking features: Built In, Garage Door Opener
- Has attached garage: Yes
Features
- Levels: Two
- Stories: 2
- Pool features: None
- Has spa: Yes
Lot
- Size: 0.46 Acres
- Dimensions: 125 x 160
Details
- Parcel number: 6112070085
Construction
Type & style
- Home type: SingleFamily
- Architectural style: Colonial,Two Story
- Property subtype: Single Family Residence
Materials
- Brick
- Roof: Asphalt
Condition
- Resale
- Year built: 1997
Utilities & green energy
- Sewer: Public Sewer
- Water: Public
Community & HOA
Community
- Subdivision: MOUNTAIN LAUREL ESTATES
Location
- Region: Greensburg
Financial & listing details
- Price per square foot: $179/sqft
- Tax assessed value: $44,730
- Annual tax amount: $5,443
- Date on market: 6/2/2026
Price history
| Date | Event | Price |
|---|---|---|
| 8/18/2026 | Sold | $439,000-2%$179/sqft |
Source:  WPMLS #1757832 Report a problem WPMLS #1757832 Report a problem | ||
| 8/18/2026 | Pending sale | $448,000$183/sqft |
Source: WPMLS #1757832 Report a problem | ||
| 7/8/2026 | Contingent | $448,000$183/sqft |
Source: WPMLS #1757832 Report a problem | ||
| 6/24/2026 | Price change | $448,000-3.7%$183/sqft |
Source: WPMLS #1757832 Report a problem | ||
| 6/2/2026 | Listed for sale | $465,000+70.3%$190/sqft |
Source: WPMLS #1757832 Report a problem | ||
| 7/28/2014 | Sold | $273,000-0.7%$112/sqft |
Source: WPMLS #1010322 Report a problem | ||
| 5/29/2014 | Listed for sale | $274,900$112/sqft |
Source: Howard Hanna - Greensburg #1010322 Report a problem | ||
Public tax history
| Year | Property taxes | Tax assessment |
|---|---|---|
| 2024 | $5,398 +6.1% | $44,730 |
| 2023 | $5,085 +2.7% | $44,730 |
| 2022 | $4,951 +0.9% | $44,730 |
| 2021 | $4,906 +2.1% | $44,730 |
| 2020 | $4,806 | $44,730 |
| 2019 | $4,806 +1.4% | $44,730 |
| 2018 | $4,739 +337.9% | $44,730 |
| 2017 | $1,082 | $44,730 |
| 2016 | $1,082 | $44,730 |
| 2015 | $1,082 | $44,730 |
| 2014 | $1,082 -75.9% | $44,730 |
| 2013 | $4,482 +1.5% | $44,730 |
| 2012 | $4,414 | $44,730 |
| 2011 | $4,414 +1% | $44,730 |
| 2010 | $4,370 +4.8% | $44,730 |
| 2009 | $4,168 | $44,730 |
| 2008 | $4,168 | $44,730 |
| 2007 | $4,168 +1.6% | $44,730 |
| 2006 | $4,101 +3.4% | $44,730 |
| 2005 | $3,967 +7.9% | $44,730 |
| 2004 | $3,676 +15.5% | $44,730 |
| 2003 | $3,184 +2.9% | $44,730 |
| 2002 | $3,095 +5.3% | $44,730 |
| 2000 | $2,938 | $44,730 |
Find assessor info on the county website
Neighborhood: 15601
Nearby homes
- $434,8004 bd3 ba2.7k sqft417 Primrose Dr, Greensburg, PA 15601Off Market

- $49,770-- bd-- ba2.9k sqft413 Primrose Dr, Greensburg, PA 15601Off Market
- $463,9004 bd4 ba937 sqft314 Marigold Dr, Greensburg, PA 15601Off Market

- $535,0004 bd4 ba-- sqft312 Marigold Dr, Greensburg, PA 15601Sold
- $529,3003 bd3 ba1.6k sqft316 Marigold Dr, Greensburg, PA 15601Off Market
- $488,1004 bd4 ba2.3k sqft419 Primrose Dr, Greensburg, PA 15601Off Market
- $54,170-- bd-- ba1.2k sqft411 Primrose Dr, Greensburg, PA 15601Off Market
- $60,940-- bd-- ba3.2k sqft414 Primrose Dr, Greensburg, PA 15601Off Market
Nearby schools
GreatSchools rating
- 7/10Mountain View El SchoolGrades: K-6Distance: 0.5 mi
- 7/10Greater Latrobe Junior High SchoolGrades: 7-8Distance: 4.3 mi
- 7/10Greater Latrobe Senior High SchoolGrades: 9-12Distance: 4.3 mi
Schools provided by the listing agent
- District: Greater Latrobe
Source: WPMLS. This data may not be complete. We recommend contacting the local school district to confirm school assignments for this home.


Get pre-qualified for a loan
At Zillow Home Loans, we can pre-qualify you in as little as 5 minutes with no impact to your credit score.An equal housing lender. NMLS #10287.
Sell for more on Zillow
Get a Zillow Showcase℠ listing at no additional cost and you could sell for .
$438,400
2% more
+$8,768
With Zillow Showcase(estimated)
$447,168
- Pennsylvania
- Westmoreland County
- Greensburg
- 15601
- 415 Primrose Dr
Nearby cities
Nearby neighborhoods
Nearby zip codes
Other Greensburg Topics
