Skip main navigation
Sold for $645,000
  • $645,000

    415 Primrose Ln, Superior, CO 80027

    3beds
    1,775sqft
    Townhouse
    Built in 2017
    -- sqft lot
    $638,000 Zestimate®
    $363/sqft
    $3,394 Estimated rent

    Home value

    $638,000

    $593,000 - $689,000

    $3,394/mo

    Zestimate® history
    Loading
    Loading...

    Owner options

    List your home for rent

    $3,394/mo

    Rent Zestimate®

    Find your next renter with Zillow Rental Manager. Plus, with online applications, you can quickly screen prospective tenants – for free.

    Learn more

    $3,394/mo

    Rent Zestimate®

    Refinance and save

    $3,746/mo

    Est. payment

    Refinancing to a lower rate could help reduce your monthly payments and save thousands over the life of the loan.

    See today's rates

    $3,746/mo

    Est. payment

    Explore your selling options

    Work with a Zillow partner agent

    Leverage their expertise and Zillow's premium Showcase listings to get your home seen by more buyers.

    Get started

    List with your own agent

    Get your home in front of millions of buyers by listing it on Zillow.

    Learn how to do it

    Sell it yourself

    Take full control of how buyers see your home on Zillow by listing For Sale by Owner (FSBO).

    List your home

    What's special

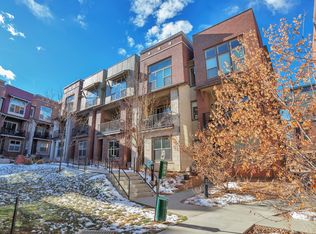
    Discover modern living at its finest in this stunning three-story townhome located in the highly sought-after Downtown Superior. This premium home offers three spacious bedrooms, three and a half luxurious baths, and an attached two-car garage for ultimate convenience. Step inside and be captivated by the thoughtfully designed open floor plan, filled with natural light and high-end finishes. Recent upgrades include brand-new carpet, a stylish new tile backsplash, a brand-new gas stove, and fresh paint throughout, giving the home a fresh and modern feel. The gourmet kitchen is a chef's dream, featuring granite countertops, stainless steel appliances, and an oversized island, perfect for entertaining. Extended hardwood flooring flows seamlessly through the main living spaces, creating a warm and inviting atmosphere. Vaulted ceilings elevate the home's spaciousness, including a 10-foot ceiling in the family room/kitchen and a soaring 12-foot ceiling in the primary suite. The primary suite serves as a tranquil retreat, complete with a private ensuite bath and a generous walk-in closet. Two additional bedrooms each feature private bathrooms, ensuring comfort and convenience for family or guests. Home is equipped with an EV charger! One of the standout features of this townhome is its private courtyard, a rare find in Downtown Superior, offering a peaceful outdoor space for relaxation, dining, or entertaining. This home is situated within walking distance to the heart of Downtown Superior, where you'll find an exciting array of new shops, restaurants, gyms, and community spaces. Additionally, nearby parks, trails, and Boulder County open space provide endless outdoor recreation opportunities. Enjoy the perfect balance of privacy, modern luxury, and accessibility in this exceptional home-one of the best townhomes available in one of Superior's most vibrant and rapidly growing communities.

    Zillow last checked:

    Listing updated:

    Listed by:

    Nathan Freeman 303-229-6485,

    CORE Residential,

    Tom Studebaker 720-465-7752,

    CORE Residential

    Bought with:

    Non-IRES Agent

    Non-IRES

    Source: IRES as distributed by MLS GRID,MLS#: 1028036MLS Logo

    Facts & features

    Interior

    Bedrooms & bathrooms
    • Bedrooms: 3
    • Bathrooms: 4
    • Full bathrooms: 2
    • 3/4 bathrooms: 1
    • 1/2 bathrooms: 1
    • Main level bathrooms: 1
    Primary bedroom
    • Description: Carpet
    • Level: Upper
    • Area: 210 Square Feet
    • Dimensions: 14 x 15
    Bedroom 2
    • Description: Carpet
    • Level: Upper
    • Area: 132 Square Feet
    • Dimensions: 12 x 11
    Bedroom 3
    • Description: Carpet
    • Level: Lower
    • Area: 120 Square Feet
    • Dimensions: 12 x 10
    Dining room
    • Description: Wood
    • Level: Main
    • Area: 112 Square Feet
    • Dimensions: 8 x 14
    Kitchen
    • Description: Wood
    • Level: Main
    • Area: 182 Square Feet
    • Dimensions: 13 x 14
    Living room
    • Description: Wood
    • Level: Main
    • Area: 225 Square Feet
    • Dimensions: 15 x 15
    Heating
    • Forced Air
    Cooling
    • Central Air
    Appliances
    • Included: Gas Range, Dishwasher, Refrigerator, Washer, Dryer, Microwave, Disposal
    Features
    • Basement: Crawl Space
    Interior area
    • Total structure area: 1,775
    • Total interior livable area: 1,775 sqft
    • Finished area above ground: 1,775

    Property

    Parking
    • Total spaces: 2
    • Parking features: Garage Door Opener, Attached
    • Attached garage spaces: 2
    • Details: Attached
    Features
    • Levels: Three Or More
    • Stories: 3
    Details
    • Parcel number: R0607133
    • Zoning: PUD
    • Special conditions: Private Owner

    Construction

    Type & style
    • Home type: Townhouse
    • Property subtype: Townhouse
    • Attached to another structure: Yes
    Materials
    • Frame, Brick, Composition
    • Roof: Composition
    Condition
    • New construction: No
    • Year built: 2017

    Utilities & green energy

    • Electric: Xcel
    • Gas: Xcel
    • Sewer: Public Sewer
    • Water: City
    • Utilities for property: Natural Gas Available, Electricity Available

    Community & HOA

    Community
    • Features: None
    • Security: Fire Alarm
    • Subdivision: Superior Town Center
    HOA
    • Has HOA: No
    • Services included: No Association Fee
    Location
    • Region: Superior

    Financial & listing details

    • Price per square foot: $363/sqft
    • Tax assessed value: $738,300
    • Annual tax amount: $7,532
    • Date on market: 3/8/2025
    • Listing terms: Cash,Conventional,FHA,VA Loan
    • Exclusions: N/A
    • Electric utility on property: Yes

    Price history

    DateEventPrice
    1/13/2026Listing removed$3,500$2/sqft
    Source: Zillow Rentals Report a problem
    11/18/2025Listed for rent$3,500$2/sqft
    Source: Zillow Rentals Report a problem
    6/6/2025Listing removed$3,500$2/sqft
    Source: Zillow Rentals Report a problem
    5/24/2025Price change$3,500-2.8%$2/sqft
    Source: Zillow Rentals Report a problem
    5/17/2025Listed for rent$3,600+7.5%$2/sqft
    Source: Zillow Rentals Report a problem
    5/16/2025Sold$645,000-0.8%$363/sqft
    Source: IRES as distributed by MLS GRID #1028036 Report a problem
    4/26/2025Pending sale$649,900$366/sqft
    Source: REcolorado as distributed by MLS GRID #IR1028036 Report a problem
    4/19/2025Price change$649,900-2.3%$366/sqft
    Source: IRES as distributed by MLS GRID #1028036 Report a problem
    4/4/2025Price change$665,000-1.5%$375/sqft
    Source: IRES as distributed by MLS GRID #1028036 Report a problem
    3/8/2025Listed for sale$675,000+44.6%$380/sqft
    Source: IRES as distributed by MLS GRID #1028036 Report a problem
    3/11/2023Listing removed--
    Source: Zillow Rentals Report a problem
    2/22/2023Price change$3,350-2.9%$2/sqft
    Source: Zillow Rentals Report a problem
    2/7/2023Listed for rent$3,450$2/sqft
    Source: Zillow Rentals Report a problem
    3/23/2022Listing removed--
    Source: Zillow Rental Manager Report a problem
    3/5/2022Listed for rent$3,450+19%$2/sqft
    Source: Zillow Rental Manager Report a problem
    2/20/2020Listing removed$2,900$2/sqft
    Source: CORE Residential Report a problem
    1/27/2020Listed for rent$2,900+11.5%$2/sqft
    Source: CORE Residential Report a problem
    2/17/2018Listing removed$2,600$1/sqft
    Source: CORE Residential Report a problem
    2/1/2018Listed for rent$2,600$1/sqft
    Source: Zillow Rental Manager Report a problem
    1/25/2018Sold$466,731$263/sqft
    Source: IRES as distributed by MLS GRID #840954 Report a problem

    Public tax history

    YearProperty taxesTax assessment
    2025$7,532 -3.9%$46,144 -3.3%
    2024$7,834 +23.6%$47,738 -1%
    2023$6,336 -9.8%$48,201 +33.3%
    2022$7,022 +14%$36,154 -12.5%
    2021$6,157 $41,328 +14.9%
    2020$6,157 +41.7%$35,979
    2019$4,345 $35,979 +37.6%
    2018$4,345 $26,150 +222%
    2017$4,345 $8,120
    Find assessor info on the county website

    Neighborhood: 80027

    Nearby schools

    GreatSchools rating
    Schools provided by the listing agent
    • Elementary: Monarch
    • Middle: Monarch
    • High: Monarch

    Source: IRES as distributed by MLS GRID. This data may not be complete. We recommend contacting the local school district to confirm school assignments for this home.

    Get a cash offer in 3 minutes
    Find out how much your home could sell for in as little as 3 minutes with a no-obligation cash offer.
    Estimated market value
    $638,000
    Get a cash offer in 3 minutes
    Find out how much your home could sell for in as little as 3 minutes with a no-obligation cash offer.
    Estimated market value
    $638,000