Classic one-story brick ranch with 1,710 sq ft of single-level living on a half-acre lot in Durham. County records show 3 bedrooms and 2 baths, plus a 4th main-level room that is flexible for an office or guest space. Enjoy the wood deck, screened porch, and a yard with room to garden, entertain, or spread out. Originally two platted lots (Lots 7 and 8, Huskett Acres), inside the City of Durham. Minutes to downtown, Brier Creek, and RTP, with easy access to Hwy 70 and I-85. Sold as-is, so bring your vision and make it yours. The finished basement is unpermitted and not included in the square footage. Pre-listing inspection report and material facts summary are available from the listing agent. Schedule your showing today.
For sale
$355,000
415 Princess Anne Dr, Durham, NC 27703
3beds
1,710sqft
Single Family Residence
Built in 1965
0.5 Acres Lot
$325,300 Zestimate®
$208/sqft
$-- HOA
What's special
Classic one-story brick ranchWood deckHalf-acre lotScreened porch
- 14 hours
- 67
- 3
Zillow last checked:
Listing updated:
Listed by:
Orlando Diaz 617-637-2979,
EXP Realty LLC
Source: Doorify MLS,MLS#: 10200057
Facts & features
Interior
Bedrooms & bathrooms
- Bedrooms: 3
- Bathrooms: 2
- Full bathrooms: 2
- Main level bedrooms: 3
Primary bedroom
- Level: Main
Heating
- Forced Air, Other
Cooling
- Central Air
Features
- Flooring: Carpet, Hardwood
- Basement: Finished
- Common walls with other units/homes: No Common Walls
Interior area
- Total structure area: 1,710
- Total interior livable area: 1,710 sqft
- Finished area above ground: 1,710
- Finished area below ground: 0
Property
Features
- Levels: One
- Stories: 1
Lot
- Size: 0.5 Acres
Details
- Parcel number: 132404
- Zoning: R-8
- Special conditions: Standard
Construction
Type & style
- Home type: SingleFamily
- Architectural style: Ranch
- Property subtype: Single Family Residence
Materials
- Brick Veneer, Vinyl Siding
- Foundation: Block, Brick/Mortar, Combination
- Roof: Shingle
Condition
- New construction: No
- Year built: 1965
Utilities & green energy
- Sewer: Public Sewer
- Water: Public
Community & HOA
Community
- Subdivision: Huskett Acres
HOA
- Has HOA: No
Location
- Region: Durham
Financial & listing details
- Price per square foot: $208/sqft
- Tax assessed value: $360,524
- Annual tax amount: $3,664
- Date on market: 10/23/2026
- Listing agreement: Exclusive Right To Sell
- Listing terms: Cash,Conventional,FHA
Estimated market value
$325,300
$296,000 - $351,000
$1,967/mo
Price history
| Date | Event | Price |
|---|---|---|
| 10/23/2026 | Listed for sale | $355,000+200.8%$208/sqft |
Source:  Doorify MLS #10200057 Report a problem | ||
| 5/4/2006 | Sold | $118,000+21.6%$69/sqft |
Source: Doorify MLS #854524 Report a problem | ||
| 11/7/2005 | Sold | $97,000+14.1%$57/sqft |
Source: Public Record Report a problem | ||
| 12/29/1997 | Sold | $85,000$50/sqft |
Source: Public Record Report a problem | ||
Public tax history
| Year | Property taxes | Tax assessment |
|---|---|---|
| 2025 | $1,787 +42.4% | $360,524 +100.4% |
| 2024 | $1,255 +6.5% | $179,925 |
| 2023 | $1,178 +2.3% | $179,925 |
| 2022 | $1,151 +0.5% | $179,925 |
| 2021 | $1,146 +2.4% | $179,925 |
| 2020 | $1,119 | $179,925 |
| 2019 | $1,119 +66.7% | $179,925 +33.7% |
| 2018 | $671 -25.9% | $134,615 |
| 2017 | $906 +3.5% | $134,615 |
| 2016 | $876 | $134,615 -11% |
| 2015 | $876 -16.4% | $151,294 |
| 2014 | $1,047 | $151,294 |
| 2013 | -- | $151,294 |
| 2012 | -- | $151,294 |
| 2011 | $986 +0.4% | $151,294 |
| 2010 | $982 -48% | $151,294 |
| 2009 | $1,888 | $151,294 |
| 2008 | $1,888 +40.4% | $151,294 +58.9% |
| 2007 | $1,345 +1.4% | $95,220 |
| 2006 | $1,325 | $95,220 |
| 2005 | $1,325 +1.4% | $95,220 |
| 2004 | $1,307 | $95,220 |
| 2003 | -- | $95,220 |
| 2002 | $1,203 -18.8% | $95,220 +4.2% |
| 2000 | $1,480 | $91,400 |
Find assessor info on the county website
Monthly payment
Est. payment
Payment breakdown
Explore the cost of this home by adjusting the details. Changes won't be saved.Climate risks
Neighborhood: 27703
Nearby schools
Schools provided by the listing agent
- Elementary: Durham - Oak Grove Elementary
- Middle: Durham - Neal Middle
- High: Durham - Southern School of Energy and Sustainability
Source: Doorify MLS. This data may not be complete. We recommend contacting the local school district to confirm school assignments for this home.


Similar homes
- $315,0003 bd3 ba1.6k sqft402 Feldspar Way, Durham, NC 27703For Sale

 MLS ID #10199895, Jenny Barber. Doorify MLS
- $359,0003 bd2 ba1.5k sqft55 N Wycliff Dr, Durham, NC 27703For Sale
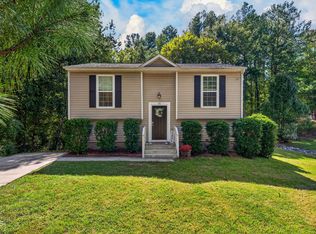 MLS ID #10195783, Carolyn Luck. Doorify MLS
- $385,0003 bd3 ba2.4k sqft2605 Holloway St, Durham, NC 27703For Sale
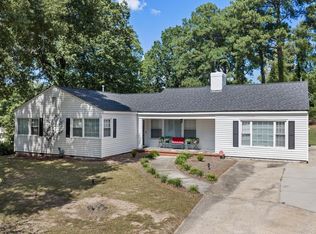 MLS ID #10193153, Shevon Cooper. Doorify MLS
- $375,0003 bd3 ba1.9k sqft706 Obsidian Way, Durham, NC 27703For Sale
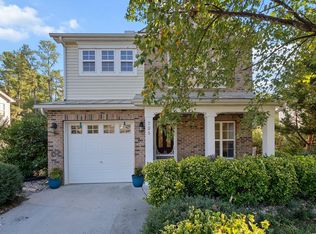 MLS ID #10198509, Emily Ann Murphy. Doorify MLS
- $369,9003 bd3 ba2k sqft3413 Kerrigan Ct, Durham, NC 27703For SaleMLS ID #10176865, Donna Bass. Doorify MLS
- $345,0003 bd2 ba1.3k sqft3415 Freeman Rd, Durham, NC 27703For SaleMLS ID #10188470, Kristina Woods. Doorify MLS
- $298,9003 bd2 ba1.3k sqft233 S Woodcrest St, Durham, NC 27703For SaleMLS ID #10197708, Stephanie Anson. Doorify MLS
- $350,0004 bd3 ba1.9k sqft2904 Pervis Rd, Durham, NC 27704For SaleMLS ID #10191497, Deren Nieves. Doorify MLS
- $290,0003 bd2 ba1.3k sqft2600 Wedgedale Ave, Durham, NC 27703For SaleMLS ID #10191178, Thomas Ladane Shoupe. Doorify MLS
- $324,0004 bd3 ba1.7k sqft504 Quartz Dr, Durham, NC 27703For SaleMLS ID #10196643, Shaylan Good. Doorify MLS
- $393,0004 bd2 ba1.4k sqft2328 Cheek Rd, Durham, NC 27704For SaleMLS ID #10193922, Leo Murphy. Doorify MLS
- $307,9003 bd2 ba1.5k sqft1118 Raynor St, Durham, NC 27703For SaleMLS ID #10176950, Niko Saparilas. Doorify MLS
- $360,0003 bd3 ba2.4k sqft419 Ganyard Farm Way, Durham, NC 27703For SaleMLS ID #10179438, Angie Cole. Doorify MLS
- $319,9003 bd2 ba1.2k sqft3514 Thornwood Dr, Durham, NC 27703For SaleMLS ID #10178531, Machella Phillips. Doorify MLS
- $364,9993 bd3 ba1.5k sqft2513 Rochelle St, Durham, NC 27703New ConstructionMLS ID #10161637, Yolanda Lennon. Doorify MLS
- $324,0003 bd2 ba1.2k sqft311 Feldspar Way, Durham, NC 27703For SaleMLS ID #10192890, Ricky Hargrave. Doorify MLS
- $305,0004 bd3 ba1.6k sqft2808 Lutz Ln #3, Durham, NC 27703For SaleMLS ID #10186147, Thomas Ladane Shoupe. Doorify MLS
- $344,9003 bd2 ba1.3k sqft1401 Milan St, Durham, NC 27704For SaleMLS ID #10192066, Stephanie Anson. Doorify MLS
- $329,0003 bd2 ba1.1k sqft2810 Ashe St, Durham, NC 27703For SaleMLS ID #10187750, Alex Nickodem. Doorify MLS
- $315,0003 bd3 ba1.6k sqft414 Lodestone Dr, Durham, NC 27703For SaleMLS ID #10183552, Michele Marie Molinaro. Doorify MLS
